 40 photos
$610,000
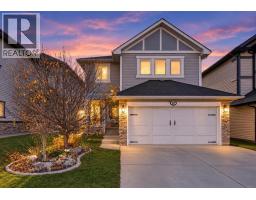
322 Kingsbury View SE
King's Heights, Airdrie
4 bd · 4 ba · 2,194 sq ft
Listed by CIR Realty
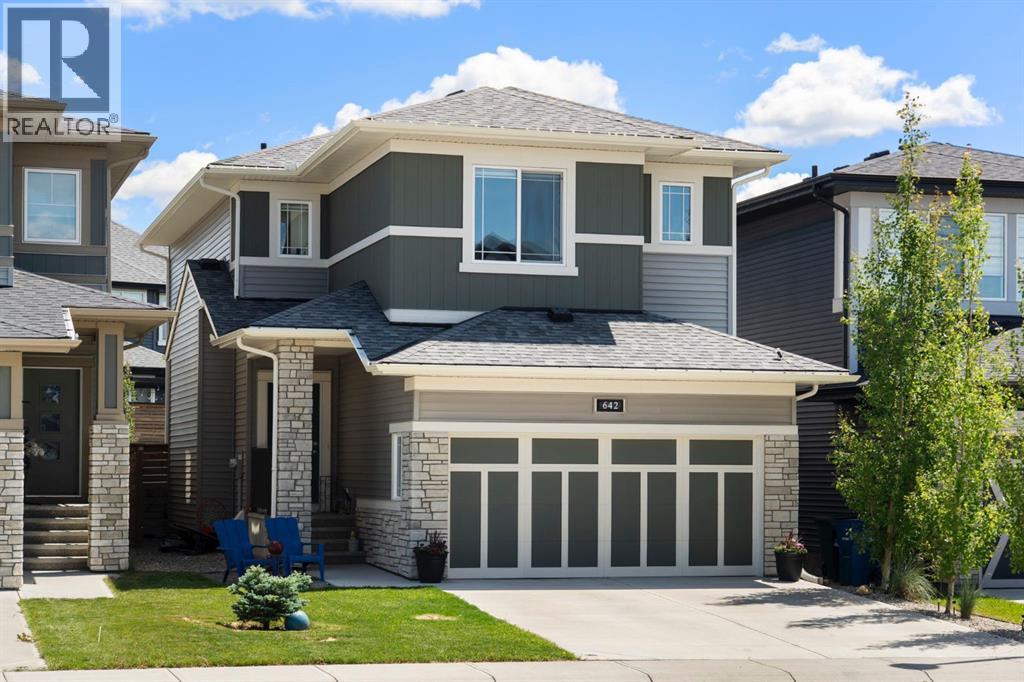
642 Kingsmere Way SE
King's Heights, Airdrie, T4A0x7
3 bed · 3 bath · 2,079 sq ft · House
Listed by Real Broker
MLS® Number: A2352821 · 29 days on market
Welcome home! Six years in, and the work most buyers inherit is already done for you. The fence is up, the deck and pergola are built, the landscaping has grown in, and the CENTRAL AIR CONDITIONING is already installed, so you can move in this season and spend your weekends enjoying it, not working on it. This 2020 MCKEE HOMES build sits on a quiet King’s Heights street with 3 BEDROOMS, 2.5 BATHS, and OVER 2,000 SQ FT ABOVE GRADE, plus a DEDICATED MAIN FLOOR OFFICE tucked just off the foyer.Busy mornings feel a little easier here. Coffee at the kitchen island, lunches packed on the QUARTZ counters, and everyone grabbing their things from the MUDROOM on the way out to the DOUBLE ATTACHED GARAGE. The WALK THROUGH PANTRY keeps the everyday out of sight, and the office means work stays in its own room instead of taking over the kitchen table.When the weekend comes, the main floor is made for hosting. Friends gather around the island while dinner comes together on the GAS COOKTOP, with a BUILT IN WALL OVEN and microwave, a chimney hood fan, and a FRENCH DOOR FRIDGE. In the living room, a GAS FIREPLACE in STACKED STONE with a wood mantel sits against a soft blue grey wall.Upstairs, the VAULTED BONUS ROOM sits at the back with a big window, and it’s the room everyone ends up in. At the end of the day, the PRIMARY RETREAT is your own private escape, with a WALK IN CLOSET behind an arched entry and a 3 PIECE ENSUITE with an oversized vanity and a WALK IN SHOWER. Two more good sized bedrooms, one with a BARNWOOD FEATURE WALL, share a 4 PIECE BATHROOM, and the UPPER LAUNDRY ROOM completes the level. The SPACIOUS UNFINISHED BASEMENT is ready for your potential.In the warmer months, you’ll find yourself out on the DECK under the WHITE PERGOLA with your coffee, catching the morning sun before the yard settles into shade for the afternoon. A CONCRETE PATIO steps down from there, so there’s more than one spot to gather when friends and family come by, with room for the BBQ and a seating nook behind the privacy panel. FULLY FENCED, with perennial beds that have long since grown in.All of this on a quiet street in King’s Heights, one of Airdrie’s established communities, where the pathways get walked every evening and a loop around the pond is how plenty of people here finish the day. Highway 2 is minutes away too, so Monday morning stays easy.Call your favourite REALTOR and book your showing today! (id:67937)
| Property type | Single Family, House |
|---|---|
| Ownership | Freehold |
| Year built | 2020 |
| Storeys | 2 |
| Bedrooms | 3 above grade, 0 below |
| Half baths | 1 |
| Living area | 2,079 sq ft |
| Price per sq ft | $298 |
| Days on market | 29 |
| Lot size | 30.8 square meters |
| Basement | Unfinished, Full |
| Parking | 4 (Attached Garage) |
| Heating | Forced air, Natural gas |
| Cooling | Central air conditioning |
| Flooring | Carpeted, Linoleum |
| Construction | Wood frame |
| Foundation | Poured Concrete |
| Fireplaces | 1 |
| Appliances | Washer, Refrigerator, Cooktop - Gas, Dishwasher, Dryer, Microwave, Oven - Built-In, Hood Fan, Garage door opener |
| Fencing | Fence |
| Property tax | $4,722 (2026) |
| Zoning | R1-U |
| Level | Room | Size |
|---|---|---|
| Main level | 2pc Bathroom | 7.00 Ft x 3.00 Ft |
| Main level | Dining room | 8.25 Ft x 9.33 Ft |
| Main level | Foyer | 9.08 Ft x 7.92 Ft |
| Main level | Kitchen | 13.92 Ft x 9.25 Ft |
| Main level | Living room | 16.17 Ft x 13.67 Ft |
| Main level | Other | 8.25 Ft x 5.75 Ft |
| Main level | Office | 11.83 Ft x 7.92 Ft |
| Upper Level | 3pc Bathroom | 8.75 Ft x 9.00 Ft |
| Upper Level | 4pc Bathroom | 8.92 Ft x 4.92 Ft |
| Upper Level | Bedroom | 10.92 Ft x 13.83 Ft |
| Upper Level | Bedroom | 13.08 Ft x 12.00 Ft |
| Upper Level | Family room | 16.92 Ft x 11.00 Ft |
| Upper Level | Laundry room | 8.17 Ft x 5.08 Ft |
| Upper Level | Primary Bedroom | 15.00 Ft x 11.58 Ft |
| Upper Level | Other | 5.25 Ft x 9.08 Ft |
From the house listings on this site today. What homes actually sold for is a better guide: ask Rich for recent sales.
A rough guide only. Put in the rate your lender quotes you. Leaves out property tax and, under 20% down, mortgage insurance.
Listed by Real Broker. Listing data from the Calgary Real Estate Board, supplied by CREA’s DDF®. Last updated Nov 12, 2026.
40 photos  50 photos
 New · 1d ago 49 photos
 48 photos
 32 photos
 21 photos

This website is operated by Rich Baldy, REALTOR®, CIR Realty, #100, 707 10 Avenue SW, Calgary, AB T2R 0B3, office 403-294-1500. Rich is a member of The Canadian Real Estate Association.
REALTOR®, REALTORS®, and the REALTOR® logo are certification marks that are owned by REALTOR® Canada Inc. and licensed exclusively to The Canadian Real Estate Association (CREA). These certification marks identify real estate professionals who are members of CREA and who must abide by CREA’s By-Laws, Rules, and the REALTOR® Code. The MLS® trademark and the MLS® logo are owned by CREA and identify the quality of services provided by real estate professionals who are members of CREA.
By using this site you agree to its Terms of Use.