 27 photos
$620,000
642 Kingsmere Way SE
King's Heights, Airdrie
3 bd · 3 ba · 2,079 sq ft
Listed by Real Broker
New · 1d ago
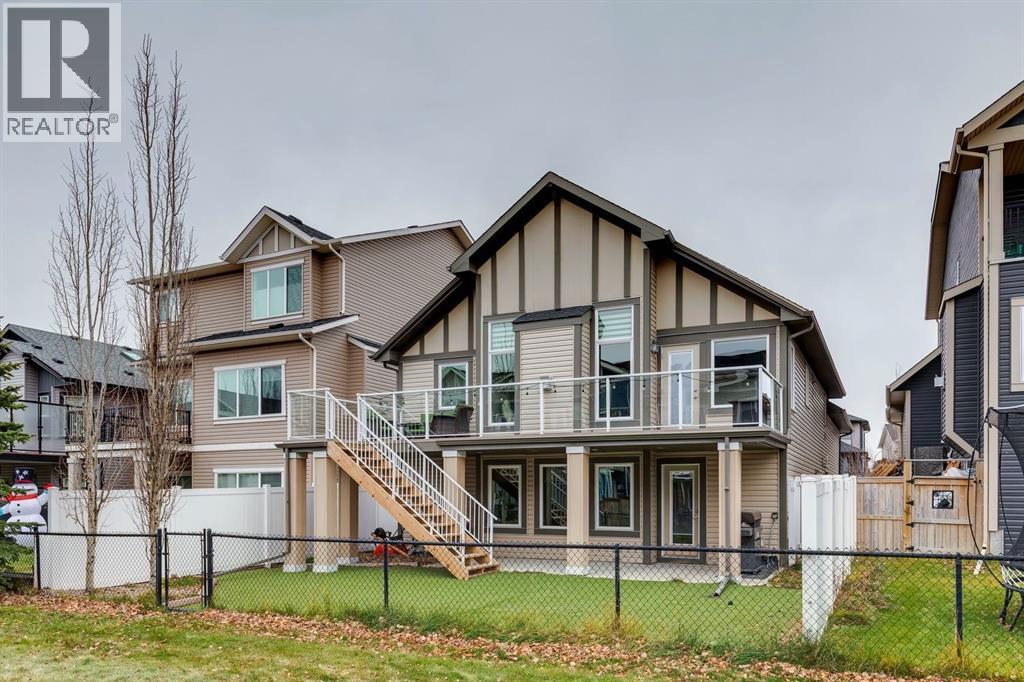
129 Kingsbridge Way SE
King's Heights, Airdrie, T4A0M6
3 bed · 3 bath · 1,339 sq ft · House
Listed by Real Broker
MLS® Number: A2359395 · 1 day on market
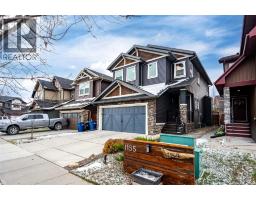
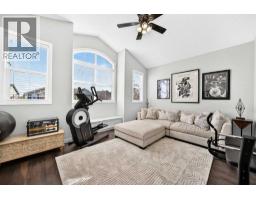
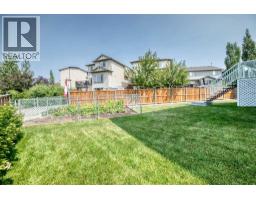
Welcome to this beautifully maintained, original-owner walkout bungalow, ideally situated in a fantastic location backing directly onto a greenbelt and walking path, just steps from the pond! Offering an exceptional combination of space, functionality, privacy and low-maintenance living, this home is a rare find. The attractive curb appeal carries through to the backyard, where you'll appreciate the large rectangular lot, artificial turf, vinyl fencing on two sides and chain-link fencing along the rear. Enjoy the outdoors from the expansive deck spanning the entire length of the home, complete with a gas line for your BBQ, or relax on the covered concrete patio below, also featuring its own gas line. Convenient stairs off the deck provide easy access to the backyard. Inside, the bright and inviting main level features vaulted ceilings, hardwood flooring, soft corners, warm earth-tone colours and an abundance of natural light from the many windows. The open-concept design creates an ideal space for everyday living and entertaining, with a spacious living room featuring a gas fireplace, a generous dining area and a beautiful kitchen with stainless steel appliances, quartz countertops, a contrasting dark island with an eat-up breakfast bar and a corner pantry. Two bedrooms are located on the main level, including a spacious primary retreat with a full 5-piece en suite. A second full bathroom and convenient main-floor laundry complete this level. The fully finished walkout basement offers incredible versatility and even more living space, with a large recreation area, oversized windows, a third bedroom and another full bathroom featuring in-floor heat and beautiful spa-inspired tile work. Upgraded laminate flooring sits over a Dry-Core subfloor, while an insulated ceiling between levels adds an extra layer of comfort. An almost-complete second kitchen and separate entrance provide exciting possibilities for extended family, guests or a variety of living arrangements. Ad ditional features include plenty of storage, pot lighting throughout and a well-designed floor plan that makes excellent use of every square foot. The double attached garage, south-facing driveway for quicker snow melt, and low-maintenance landscaping add even more everyday convenience. All window treatments and TV mounts are included. With its original-owner pride of ownership, walkout design, flexible basement, extensive outdoor living spaces and unbeatable setting beside green space and walking paths, this property offers a lifestyle that's hard to find. A fantastic opportunity to enjoy bungalow living in a truly special location! Easy access out of town for the commuters and only minutes away from schools, shopping, coffee shops, restaurants, Genesis Place & so much more! (id:67937)
| Property type | Single Family, House |
|---|---|
| Ownership | Freehold |
| Year built | 2013 |
| Storeys | 1 |
| Bedrooms | 2 above grade, 1 below |
| Half baths | 0 |
| Living area | 1,339 sq ft |
| Price per sq ft | $485 |
| Days on market | 1 |
| Lot size | 413.4 square meters |
| Basement | Finished, Full, Separate entrance, Walk out |
| Parking | 5 (Attached Garage) |
| Heating | Forced air, In Floor Heating, Other |
| Cooling | None |
| Flooring | Hardwood, Laminate, Carpeted, Ceramic Tile |
| Construction | Wood frame |
| Foundation | Poured Concrete |
| Fireplaces | 1 |
| Appliances | Washer, Refrigerator, Dishwasher, Dryer, Microwave, Microwave Range Hood Combo, Window Coverings, Garage door opener |
| Features | See remarks, Other, PVC window, Closet Organizers, Gas BBQ Hookup, Parking |
| Fencing | Fence |
| View | View |
| Property tax | $4,647 (2026) |
| Zoning | R1 |
| Level | Room | Size |
|---|---|---|
| Main level | Kitchen | 14.00 Ft x 13.17 Ft |
| Main level | Dining room | 12.25 Ft x 9.00 Ft |
| Main level | Living room | 16.58 Ft x 13.00 Ft |
| Basement | Other | 21.58 Ft x 8.33 Ft |
| Basement | Recreational, Games room | 19.83 Ft x 21.17 Ft |
| Main level | Laundry room | 5.25 Ft x 8.42 Ft |
| Main level | Primary Bedroom | 16.00 Ft x 12.00 Ft |
| Main level | Bedroom | 10.42 Ft x 9.83 Ft |
| Basement | Bedroom | 15.42 Ft x 10.50 Ft |
| Basement | 4pc Bathroom | 12.25 Ft x 7.33 Ft |
| Main level | 4pc Bathroom | 5.75 Ft x 8.42 Ft |
| Main level | 5pc Bathroom | 11.00 Ft x 8.67 Ft |
From the house listings on this site today. What homes actually sold for is a better guide: ask Rich for recent sales.
A rough guide only. Put in the rate your lender quotes you. Leaves out property tax and, under 20% down, mortgage insurance.
Listed by Real Broker. Listing data from the Calgary Real Estate Board, supplied by CREA’s DDF®. Last updated Nov 19, 2026.
27 photos  48 photos
 40 photos
 50 photos
 50 photos
 50 photos

This website is operated by Rich Baldy, REALTOR®, CIR Realty, #100, 707 10 Avenue SW, Calgary, AB T2R 0B3, office 403-294-1500. Rich is a member of The Canadian Real Estate Association.
REALTOR®, REALTORS®, and the REALTOR® logo are certification marks that are owned by REALTOR® Canada Inc. and licensed exclusively to The Canadian Real Estate Association (CREA). These certification marks identify real estate professionals who are members of CREA and who must abide by CREA’s By-Laws, Rules, and the REALTOR® Code. The MLS® trademark and the MLS® logo are owned by CREA and identify the quality of services provided by real estate professionals who are members of CREA.
By using this site you agree to its Terms of Use.