 Price drop $15K 45 photos
$514,900
427 Mahogany Boulevard SE
Mahogany, Calgary
2 bd · 3 ba · 1,180 sq ft
Listed by Royal LePage Benchmark
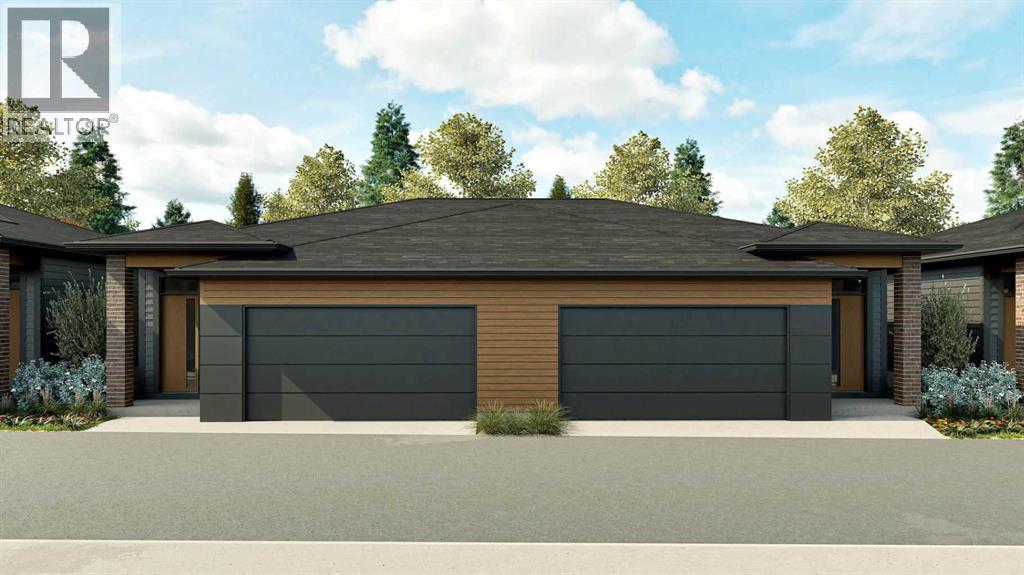
256, 1930 Mahogany Boulevard SE
Mahogany, Calgary, T3M3P4
1 bed · 2 bath · 899 sq ft · Duplex
Listed by Real Broker
MLS® Number: A2353837 · 29 days on market
Enjoy more time for the things you love at Lakeside Grove Bungalow Villas in Mahogany. The Milley by Hopewell offers thoughtfully designed main floor living, a double attached garage, and a low maintenance lifestyle just steps from Mahogany’s private lake, Beach Club, shops, restaurants, pathways, and pickleball courts. With completion tentatively scheduled for summer 2027, this presale opportunity includes basement development through a limited-time promotion. Act early to take advantage of this added value and the opportunity to personalize your interior selections—both are time-sensitive and will not remain available indefinitely. The 911 sq. ft. main floor brings the kitchen, dining, and living areas together in an open layout that feels welcoming and easy to enjoy. A large central island offers space for meal preparation, casual dining, and gathering with friends, while quartz countertops, a tile backsplash, soft-close cabinetry, 39-inch upper cabinets, and a Silgranite undermount sink combine style with everyday function. A Whirlpool kitchen appliance package, luxury vinyl plank flooring, high ceilings, and thoughtfully placed lighting complete the space. The primary bedroom features a walk-in closet and a private ensuite with dual sinks, while convenient main-floor laundry and a separate powder room make daily living comfortable. Step outside onto the elevated back deck, complete with vinyl decking, glass-panel railings, and a barbecue gas line—an inviting spot for morning coffee or a relaxed evening outdoors. Downstairs, the sunshine basement offers large above-grade windows and approximately 597 sq. ft. of planned development. Available layouts accommodate one or two additional bedrooms, a full bathroom, and a recreation area, giving you flexibility for overnight guests, hobbies, or a home office. Additional storage helps keep seasonal belongings tucked away, while the 22' x 22' attached garage provides room for vehicles and everyday essentials. Triple-pane windows, a tankless hot water system, a 96% high-efficiency furnace, heat recovery ventilation, and air conditioning rough-in add comfort and efficiency. Depending on construction timelines, available upgrades offer further opportunities to personalize your home. Lakeside Grove pairs the benefits of owning your own bare land condominium lot with the convenience of professionally maintained surroundings. The low monthly condo fees cover landscaping, snow removal, and exterior maintenance, while a central courtyard and visitor parking enhance the community. Spend less time on upkeep and more time enjoying Mahogany’s beaches, lake activities, neighbourhood amenities, and connected outdoor spaces. Whether you’re right-sizing or planning for more travel, the Milley offers a comfortable home base for your next chapter. (id:67937)
| Property type | Single Family, Duplex |
|---|---|
| Ownership | Freehold |
| Year built | 2027 |
| Storeys | 1 |
| Bedrooms | 1 above grade, 0 below |
| Half baths | 1 |
| Living area | 899 sq ft |
| Price per sq ft | $694 |
| Days on market | 29 |
| Lot size | 215.34 square meters |
| Basement | Unfinished, Full |
| Parking | 2 (Attached Garage) |
| Heating | Forced air, Natural gas |
| Cooling | None |
| Flooring | Other |
| Foundation | Poured Concrete |
| Appliances | Refrigerator, Dishwasher, Stove, Microwave Range Hood Combo, Washer/Dryer Stack-Up |
| Features | Cul-de-sac, See remarks, Level, Gas BBQ Hookup |
| Fencing | Not fenced |
| Condo / HOA fee | $294.76 monthly |
| Zoning | DC |
| Level | Room | Size |
|---|---|---|
| Main level | Living room/Dining room | 16.33 Ft x 11.92 Ft |
| Main level | Kitchen | 9.58 Ft x 13.17 Ft |
| Main level | Primary Bedroom | 12.33 Ft x 10.92 Ft |
| Main level | 4pc Bathroom | 8.42 Ft x 8.50 Ft |
| Main level | 2pc Bathroom | 6.33 Ft x 5.00 Ft |
| Main level | Laundry room | 3.25 Ft x 3.33 Ft |
| Main level | Foyer | 7.33 Ft x 11.67 Ft |
From the duplex listings on this site today. What homes actually sold for is a better guide: ask Rich for recent sales.
A rough guide only. Put in the rate your lender quotes you. Leaves out property tax, the condo fee and, under 20% down, mortgage insurance.
Listed by Real Broker. Listing data from the Calgary Real Estate Board, supplied by CREA’s DDF®. Last updated Oct 27, 2026.
Price drop $15K 45 photos  39 photos
 Price drop $60K 50 photos
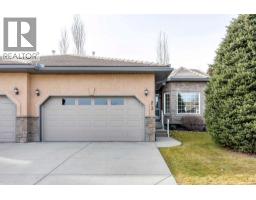 New · 6d ago 39 photos
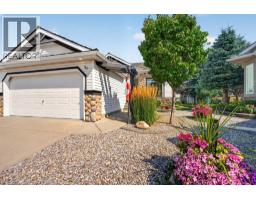 50 photos
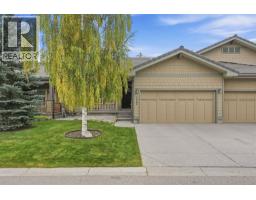 27 photos

This website is operated by Rich Baldy, REALTOR®, CIR Realty, #100, 707 10 Avenue SW, Calgary, AB T2R 0B3, office 403-294-1500. Rich is a member of The Canadian Real Estate Association.
REALTOR®, REALTORS®, and the REALTOR® logo are certification marks that are owned by REALTOR® Canada Inc. and licensed exclusively to The Canadian Real Estate Association (CREA). These certification marks identify real estate professionals who are members of CREA and who must abide by CREA’s By-Laws, Rules, and the REALTOR® Code. The MLS® trademark and the MLS® logo are owned by CREA and identify the quality of services provided by real estate professionals who are members of CREA.
By using this site you agree to its Terms of Use.