 Price drop $14.9K 37 photos
$725,000
265 Shannon Estates Terrace SW
Shawnessy, Calgary
2 bd · 3 ba · 1,335 sq ft
Listed by RE/MAX First
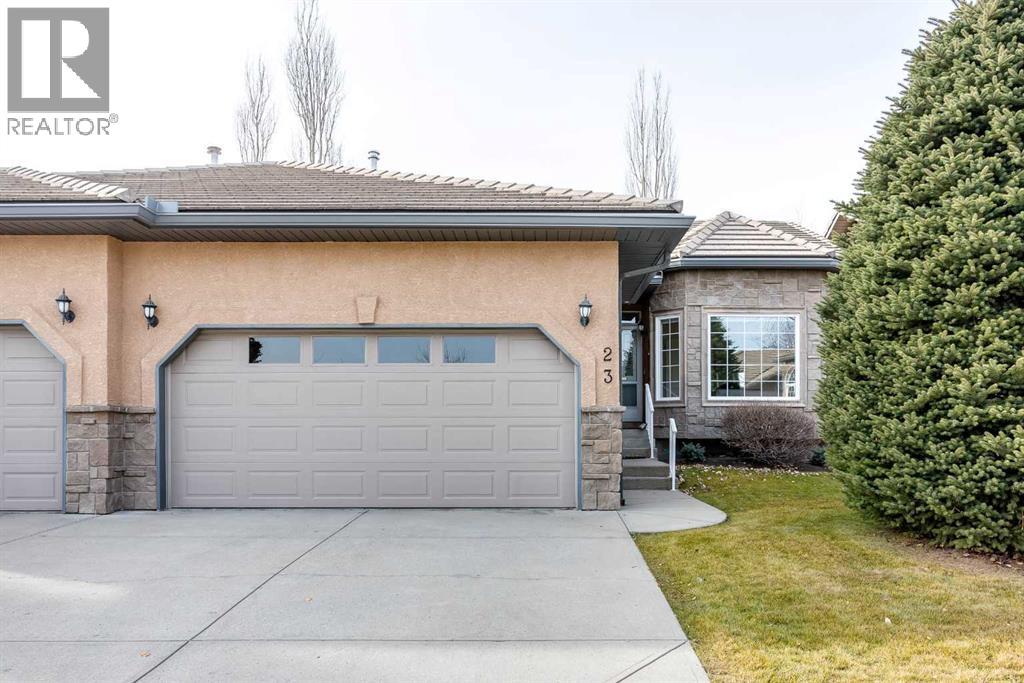
23 Shannon Estates Terrace SW
Shawnessy, Calgary, T2Y4C3
2 bed · 2 bath · 1,519 sq ft · Duplex
Listed by MaxWell Canyon Creek
MLS® Number: A2358640 · 7 days on market
Very well maintained and well managed 35+ Villa complex in Shawnessy. This home boasts pride of ownership throughout. Owner had the entire main floor painted including ceilings when they moved in less than 4 years ago. Kitchen countertops where upgraded to quartz along with an upgraded sink and tap. Flooring was also replaced to luxury plank. This home is move in ready! Main floor offers a large primary bedroom, a huge ensuite with soaker tub and separate shower, an additional bedroom room and den plus another full 4 pce bath. Enjoy 9 foot ceilings on the main as well as 9' ceilings in the unfinished basement which has loads of development potential. Feature 3 sided fireplace is fully visible from the front entrance, living room and dining room for added comfort. Large balcony/deck off the breakfast nook. Laundry is located in the mud room off the garage entrance and enjoy parking for two in the double attached garage and there's plenty of room for 2 guest vehicles in the front driveway. This complex has many locational advantages, close to McLeod Trail or Stoney Trail without any of their road noise, many shopping options within a minutes drive and located in the fabulous Shawnessy community with excellent pathway systems. (id:67937)
| Property type | Single Family, Duplex |
|---|---|
| Ownership | Freehold |
| Year built | 2000 |
| Storeys | 1 |
| Bedrooms | 2 above grade, 0 below |
| Half baths | 0 |
| Living area | 1,519 sq ft |
| Price per sq ft | $444 |
| Days on market | 7 |
| Lot size | 384 square meters |
| Basement | Unfinished, Full |
| Parking | 4 (Attached Garage) |
| Heating | Forced air |
| Cooling | None |
| Flooring | Vinyl Plank |
| Construction | Poured concrete, Wood frame |
| Foundation | Poured Concrete |
| Fireplaces | 1 |
| Appliances | Range - Electric, Dishwasher, Microwave, Freezer, Hood Fan, Window Coverings, Garage door opener, Washer/Dryer Stack-Up |
| Features | See remarks, Other, PVC window, No Animal Home |
| Fencing | Not fenced |
| Condo / HOA fee | $585.17 monthly |
| Property tax | $4,192 (2026) |
| Zoning | R-C2 |
| Level | Room | Size |
|---|---|---|
| Main level | Kitchen | 11.00 Ft x 11.17 Ft |
| Main level | Breakfast | 11.33 Ft x 8.58 Ft |
| Main level | Dining room | 11.50 Ft x 11.08 Ft |
| Main level | Living room | 13.67 Ft x 16.58 Ft |
| Main level | Primary Bedroom | 11.50 Ft x 13.25 Ft |
| Main level | 4pc Bathroom | .00 Ft x .00 Ft |
| Main level | Bedroom | 9.50 Ft x 11.75 Ft |
| Main level | Den | 11.42 Ft x 12.17 Ft |
| Main level | 4pc Bathroom | .00 Ft x .00 Ft |
From the duplex listings on this site today. What homes actually sold for is a better guide: ask Rich for recent sales.
A rough guide only. Put in the rate your lender quotes you. Leaves out property tax, the condo fee and, under 20% down, mortgage insurance.
Listed by MaxWell Canyon Creek. Listing data from the Calgary Real Estate Board, supplied by CREA’s DDF®. Last updated Nov 19, 2026.
Price drop $14.9K 37 photos  24 photos
 43 photos
 32 photos
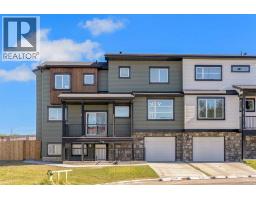 Price drop $30K 37 photos
 38 photos

This website is operated by Rich Baldy, REALTOR®, CIR Realty, #100, 707 10 Avenue SW, Calgary, AB T2R 0B3, office 403-294-1500. Rich is a member of The Canadian Real Estate Association.
REALTOR®, REALTORS®, and the REALTOR® logo are certification marks that are owned by REALTOR® Canada Inc. and licensed exclusively to The Canadian Real Estate Association (CREA). These certification marks identify real estate professionals who are members of CREA and who must abide by CREA’s By-Laws, Rules, and the REALTOR® Code. The MLS® trademark and the MLS® logo are owned by CREA and identify the quality of services provided by real estate professionals who are members of CREA.
By using this site you agree to its Terms of Use.