 30 photos
$787,500
114, 1720 Bow Valley Trail
Bow Valley Trail, Canmore
2 bd · 1 ba · 795 sq ft
Listed by Homecare Realty Ltd.
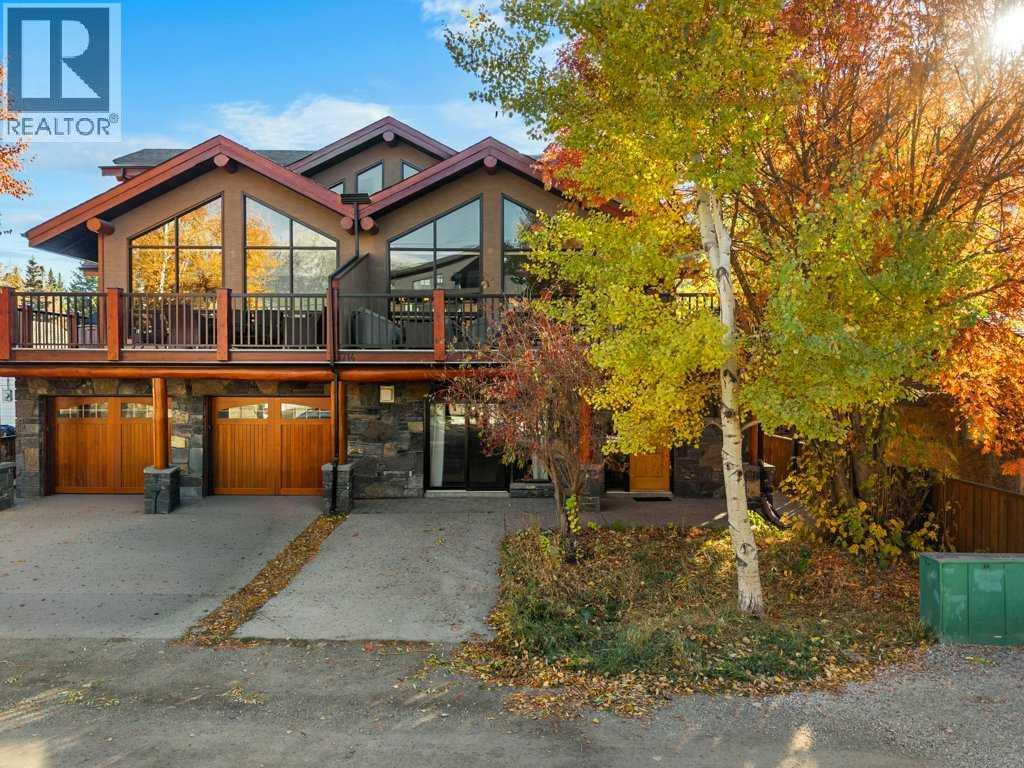
102, 714 3rd Street
South Canmore, Canmore, t1w2j6
2 bed · 1 bath · 1,104 sq ft · Row / Townhouse
Listed by RE/MAX Alpine Realty
MLS® Number: A2354270 · 30 days on market
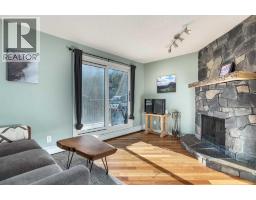
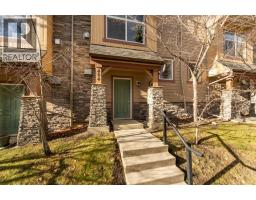
Welcome to 102, 714 3rd Street, a single-level 2 bedroom, 1 bathroom condo for sale in South Canmore, one of the most walkable neighbourhoods in the Canadian Rockies. With no stairs anywhere, this Canmore condo is ideal for downsizers, first-time buyers, weekend getaway seekers, or anyone looking for easy mountain living in the Bow Valley. The bright open-concept layout connects the kitchen, dining, and living areas, with warm hardwood floors throughout. Both bedrooms are oversized, with space for king-size furniture, a home office, or a comfortable guest room, and the bathroom has a relaxing spa tub, perfect after a day of hiking, biking, or skiing in Canmore and nearby Banff. Mountain gear has a home here too: an extra-large exterior storage room (19'4" x 3'3"!) holds bikes, skis, paddleboards, and more. The green space in front of the unit could be landscaped to extend your outdoor living area (board approval required). One parking stall and low condo fees make this an affordable way to own real estate in Canmore. You’re just a short walk from downtown Canmore’s Main Street shops and restaurants, the Bow River, Policeman’s Creek, and the town’s trail network, and only minutes from Banff National Park. Take the 3D tour online and book your private showing of this South Canmore condo today. (id:67937)
| Property type | Single Family, Row / Townhouse |
|---|---|
| Ownership | Condo/Strata |
| Year built | 2008 |
| Storeys | 1 |
| Bedrooms | 2 above grade, 0 below |
| Half baths | 0 |
| Living area | 1,104 sq ft |
| Price per sq ft | $706 |
| Days on market | 30 |
| Basement | None |
| Parking | 1 (Other, Exposed Aggregate) |
| Heating | In Floor Heating, Natural gas |
| Cooling | None |
| Flooring | Tile, Hardwood |
| Construction | Wood frame, Log |
| Foundation | Slab |
| Fireplaces | 1 |
| Appliances | Refrigerator, Cooktop - Gas, Dishwasher, Microwave, Oven - Built-In, Washer/Dryer Stack-Up |
| Features | Back lane, Level |
| Fencing | Not fenced |
| Condo / HOA fee | $309.38 monthly |
| Property tax | $7,193 (2026) |
| Zoning | R3 |
| Level | Room | Size |
|---|---|---|
| Main level | 3pc Bathroom | 8.25 Ft x 11.08 Ft |
| Main level | Bedroom | 10.42 Ft x 13.83 Ft |
| Main level | Eat in kitchen | 12.67 Ft x 10.17 Ft |
| Main level | Living room/Dining room | 20.42 Ft x 14.83 Ft |
| Main level | Primary Bedroom | 9.92 Ft x 15.83 Ft |
From the row / townhouse listings on this site today. What homes actually sold for is a better guide: ask Rich for recent sales.
A rough guide only. Put in the rate your lender quotes you. Leaves out property tax, the condo fee and, under 20% down, mortgage insurance.
Listed by RE/MAX Alpine Realty. Listing data from the Calgary Real Estate Board, supplied by CREA’s DDF®. Last updated Nov 6, 2026.
30 photos  49 photos
 50 photos
 28 photos
 34 photos

This website is operated by Rich Baldy, REALTOR®, CIR Realty, #100, 707 10 Avenue SW, Calgary, AB T2R 0B3, office 403-294-1500. Rich is a member of The Canadian Real Estate Association.
REALTOR®, REALTORS®, and the REALTOR® logo are certification marks that are owned by REALTOR® Canada Inc. and licensed exclusively to The Canadian Real Estate Association (CREA). These certification marks identify real estate professionals who are members of CREA and who must abide by CREA’s By-Laws, Rules, and the REALTOR® Code. The MLS® trademark and the MLS® logo are owned by CREA and identify the quality of services provided by real estate professionals who are members of CREA.
By using this site you agree to its Terms of Use.