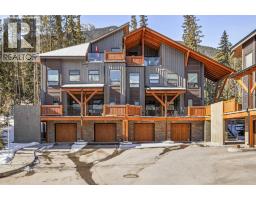
 45 photos
$998,000
501H, 3000 Stewart Creek Drive
Three Sisters, Canmore
2 bd · 3 ba · 1,400 sq ft
Listed by RE/MAX Alpine Realty
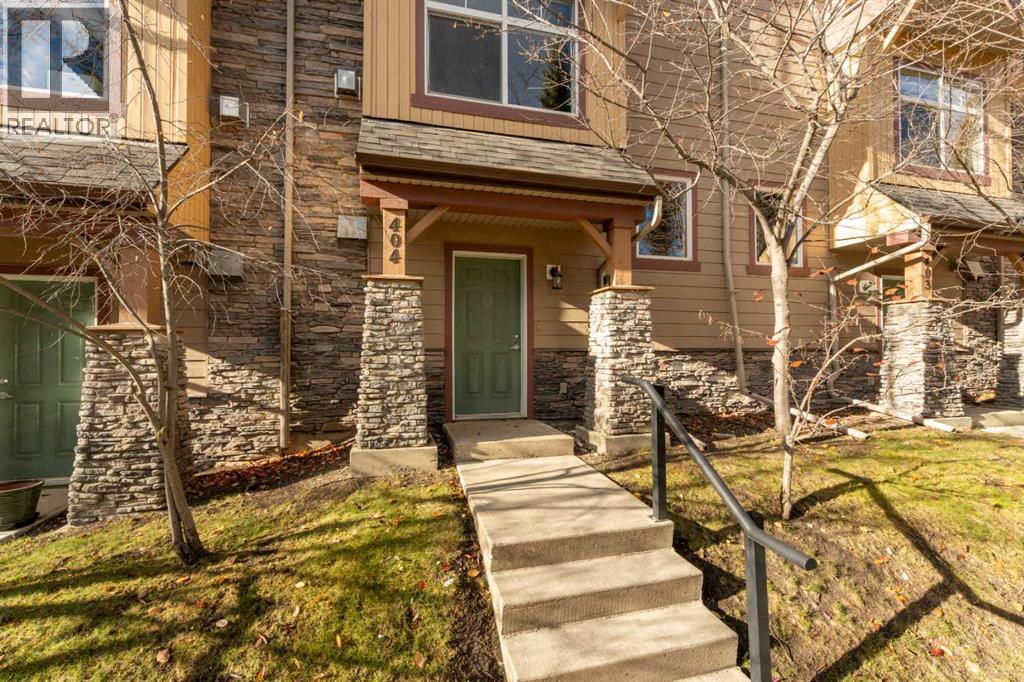
404, 85 Dyrgas Gate
Three Sisters, Canmore, T1W3L1
3 bed · 3 bath · 1,461 sq ft · Row / Townhouse
Listed by ComFree
MLS® Number: A2353864 · 29 days on market
Nestled in the scenic Three Sisters Mountain Village, this inviting townhome offers mountain views of the Bow Valley and Three Sisters. Featuring 1,461.09 sq. ft. of thoughtfully designed living space, this home offers 3 bedrooms and 2.5 bathrooms. The bright, open-concept main floor features warm wood finishes, durable flooring, and a welcoming living room with a stone-surround fireplace and large window providing abundant natural light. The kitchen features granite countertops, stainless steel appliances, ample wood cabinetry, a breakfast bar, and a tiled backsplash, flowing seamlessly into the dining area. Upstairs, the primary bedroom offers direct access to a private deck showcasing panoramic mountain views, while the additional bedrooms provide comfortable living space, including one currently arranged as a home office. A private patio with wood privacy screening offers an inviting outdoor retreat. Additional highlights include a double garage with storage cabinets and shelving, and a spacious laundry room complete with a washer, dryer, built-in cabinetry, countertop workspace, upright freezer, and additional storage. Surrounded by hiking and mountain biking trails, multi-use pathways, disc golf, and an off-leash dog park, this location provides access to year-round outdoor recreation. Conveniently located approximately 900 metres from Gateway shopping centre, offering grocery shopping, cafés, retail, and dining options. (id:67937)
| Property type | Single Family, Row / Townhouse |
|---|---|
| Ownership | Freehold |
| Year built | 2004 |
| Storeys | 3 |
| Bedrooms | 3 above grade, 0 below |
| Half baths | 1 |
| Living area | 1,461 sq ft |
| Price per sq ft | $633 |
| Days on market | 29 |
| Lot size | 1,413 square feet |
| Basement | Finished, Partial |
| Parking | 2 (Attached Garage) |
| Heating | Natural gas |
| Cooling | None |
| Flooring | Laminate, Ceramic Tile, Linoleum |
| Construction | Wood frame |
| Foundation | Poured Concrete |
| Fireplaces | 1 |
| Appliances | Refrigerator, Dishwasher, Stove, Washer & Dryer |
| Features | See remarks, Other, No Smoking Home |
| Fencing | Not fenced |
| View | View |
| Condo / HOA fee | $441.93 monthly |
| Property tax | $3,710 (2025) |
| Zoning | R3 |
| Level | Room | Size |
|---|---|---|
| Upper Level | Primary Bedroom | 12.17 Ft x 11.58 Ft |
| Upper Level | Bedroom | 9.67 Ft x 9.08 Ft |
| Upper Level | Bedroom | 14.08 Ft x 8.83 Ft |
| Upper Level | 3pc Bathroom | |
| Main level | 2pc Bathroom | 5.92 Ft x 5.50 Ft |
| Second level | Dining room | 8.67 Ft x 8.50 Ft |
| Second level | Kitchen | 11.00 Ft x 12.42 Ft |
| Second level | Living room | 20.00 Ft x 12.42 Ft |
| Main level | Laundry room | 7.50 Ft x 12.58 Ft |
| Main level | Furnace | 6.75 Ft x 4.83 Ft |
| Upper Level | 3pc Bathroom |
From the row / townhouse listings on this site today. What homes actually sold for is a better guide: ask Rich for recent sales.
A rough guide only. Put in the rate your lender quotes you. Leaves out property tax, the condo fee and, under 20% down, mortgage insurance.
Listed by ComFree. Listing data from the Calgary Real Estate Board, supplied by CREA’s DDF®. Last updated Oct 30, 2026.
45 photos  50 photos
 38 photos
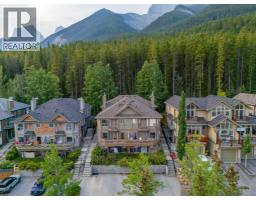 49 photos
 30 photos
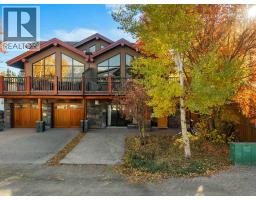 42 photos

This website is operated by Rich Baldy, REALTOR®, CIR Realty, #100, 707 10 Avenue SW, Calgary, AB T2R 0B3, office 403-294-1500. Rich is a member of The Canadian Real Estate Association.
REALTOR®, REALTORS®, and the REALTOR® logo are certification marks that are owned by REALTOR® Canada Inc. and licensed exclusively to The Canadian Real Estate Association (CREA). These certification marks identify real estate professionals who are members of CREA and who must abide by CREA’s By-Laws, Rules, and the REALTOR® Code. The MLS® trademark and the MLS® logo are owned by CREA and identify the quality of services provided by real estate professionals who are members of CREA.
By using this site you agree to its Terms of Use.