 34 photos
$925,000
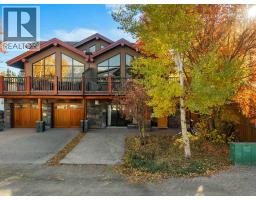
404, 85 Dyrgas Gate
Three Sisters, Canmore
3 bd · 3 ba · 1,461 sq ft
Listed by ComFree
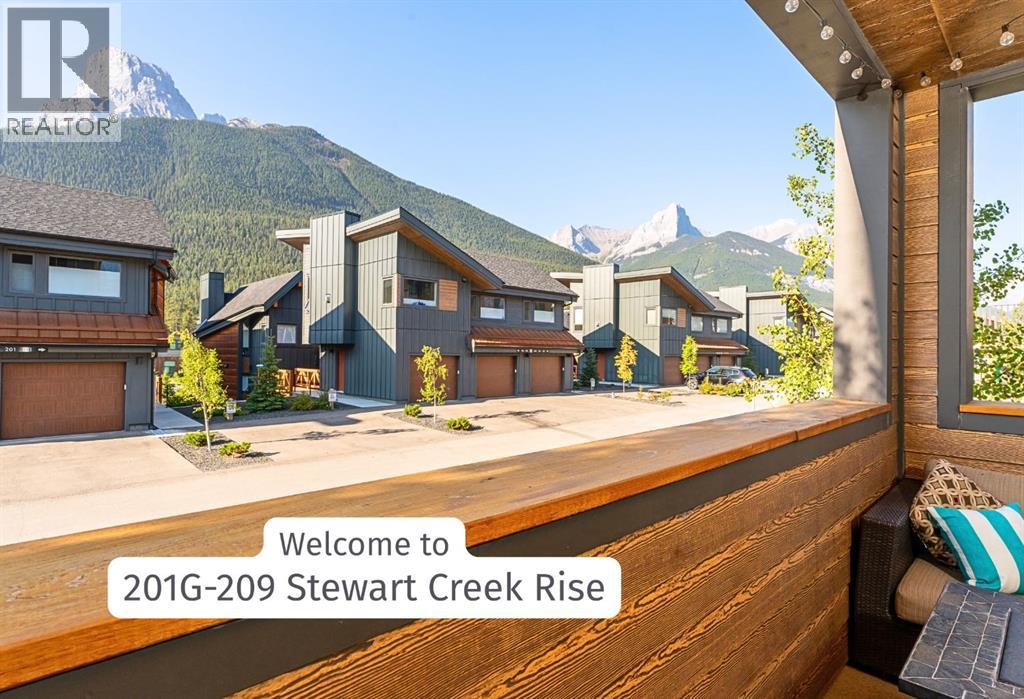
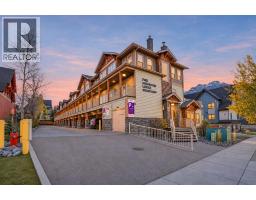
201G, 209 Stewart Creek Rise
Three Sisters, Canmore, T1W0N9
2 bed · 2 bath · 894 sq ft · Row / Townhouse
Listed by RE/MAX Alpine Realty
MLS® Number: A2300948 · 39 days on market
Best Layout & Best Location in the Complex! Like new and thoughtfully designed, this is the more desirable and functional layout in the complex. A stunning 2-bedroom, 2-bathroom end-unit townhome offering the perfect blend of comfort, style, and mountain living. This home is located on the highest elevation point of the complex providing it with more natural light, views, and privacy than any other 2nd floor unit. Built in 2023, the home feels fresh and modern. Its 9 foot ceilings allowing an abundance of sun light to pour in through the expansive tall windows which frame breathtaking mountain views, as well as brighten the main living space from morning to evening. Step inside to discover an ideal open-concept layout centered around a spacious kitchen with an impressive amount of counter space—perfect for entertaining, cooking, or simply gathering after a day outdoors. The living room invites you to unwind beside a cozy gas fireplace, while still feeling connected to the surrounding landscape through its wall of windows. One of the home’s standout features is the large, south-facing deck—an inviting outdoor extension of your living space where you can soak in sunshine and panoramic views. With direct stairs access from the deck to an adjacent green space, the connection to nature is seamless and immediate. Ideal for a pet!The home also includes a rare one-and-a-half-car garage, offering ample room for both your vehicle and mountain gear. Set in the quiet, safe, and welcoming Three Sisters community, this location truly embraces an active lifestyle. You’re within walking distance to the new Gateway shopping center, local schools, Stewart Creek Golf Course, and an extensive network of world-class hiking and biking trails. Convenient access to Canmore’s free transit system, downtown, and the highway makes getting around effortless. Whether you’re searching for a full-time residence or the perfect part-time mountain escape, this home delivers an exceptional opp ortunity to experience the very best of mountain living in one of Canmore’s most desirable neighborhoods. (id:67937)
| Property type | Single Family, Row / Townhouse |
|---|---|
| Ownership | Condo/Strata |
| Year built | 2023 |
| Storeys | 3 |
| Bedrooms | 2 above grade, 0 below |
| Half baths | 0 |
| Living area | 894 sq ft |
| Price per sq ft | $923 |
| Days on market | 39 |
| Basement | None |
| Parking | 2 (Attached Garage, Parking Pad, Other) |
| Heating | In Floor Heating, Natural gas |
| Cooling | None |
| Flooring | Tile, Vinyl Plank |
| Construction | Poured concrete, Wood frame |
| Foundation | Poured Concrete |
| Fireplaces | 1 |
| Appliances | Refrigerator, Oven - Electric, Dishwasher, Stove, Microwave Range Hood Combo, Washer/Dryer Stack-Up |
| Features | Other, Gas BBQ Hookup, Parking |
| Fencing | Not fenced |
| Condo / HOA fee | $277.49 monthly |
| Property tax | $3,698 (2026) |
| Zoning | R2A-SC |
| Level | Room | Size |
|---|---|---|
| Main level | 3pc Bathroom | .00 Ft x .00 Ft |
| Main level | 4pc Bathroom | .00 Ft x .00 Ft |
| Main level | Primary Bedroom | 9.25 Ft x 13.75 Ft |
| Main level | Bedroom | 9.92 Ft x 11.92 Ft |
| Main level | Living room | 13.17 Ft x 11.50 Ft |
| Main level | Dining room | 9.50 Ft x 8.67 Ft |
| Main level | Other | 10.58 Ft x 13.83 Ft |
| Main level | Other | .00 Ft x .00 Ft |
From the row / townhouse listings on this site today. What homes actually sold for is a better guide: ask Rich for recent sales.
A rough guide only. Put in the rate your lender quotes you. Leaves out property tax, the condo fee and, under 20% down, mortgage insurance.
Listed by RE/MAX Alpine Realty. Listing data from the Calgary Real Estate Board, supplied by CREA’s DDF®. Last updated Nov 17, 2026.
34 photos  49 photos
 30 photos
 42 photos
 38 photos

This website is operated by Rich Baldy, REALTOR®, CIR Realty, #100, 707 10 Avenue SW, Calgary, AB T2R 0B3, office 403-294-1500. Rich is a member of The Canadian Real Estate Association.
REALTOR®, REALTORS®, and the REALTOR® logo are certification marks that are owned by REALTOR® Canada Inc. and licensed exclusively to The Canadian Real Estate Association (CREA). These certification marks identify real estate professionals who are members of CREA and who must abide by CREA’s By-Laws, Rules, and the REALTOR® Code. The MLS® trademark and the MLS® logo are owned by CREA and identify the quality of services provided by real estate professionals who are members of CREA.
By using this site you agree to its Terms of Use.