 50 photos
$1,749,900
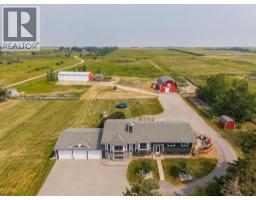
271154 Range Road 285
Rural Rocky View County
6 bd · 3 ba · 1,765 sq ft
Listed by Real Broker
275113 TWP RD 240
Rural Rocky View County, T1X2H3
6 bed · 7 bath · 4,068 sq ft · House
Listed by Royal LePage METRO
MLS® Number: A2278641 · 308 days on market
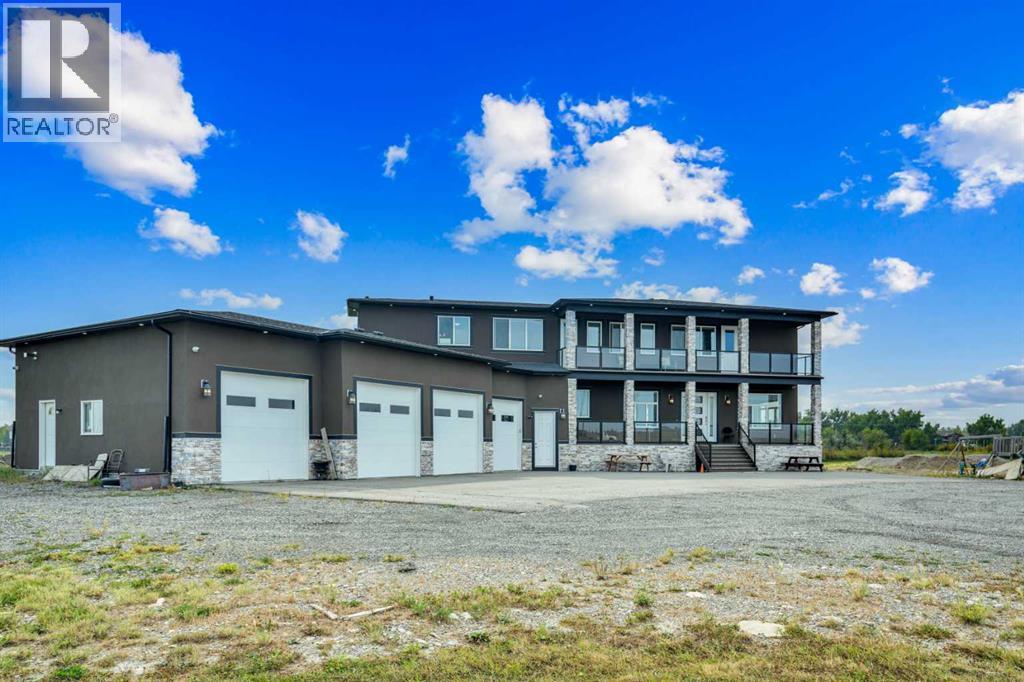
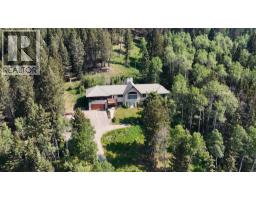
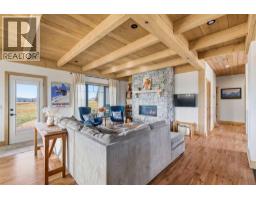
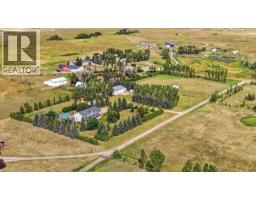
Refined Country Luxury Just Minutes from Chestermere. This 2021 custom-built estate delivers over 5,400 sq. ft. of exceptional craftsmanship across three levels on nearly 2 acres. Designed for Luxury, functionality and family living, it presents a striking two-storey exterior with terrace Balconies, dazzling stonework and an Oversized Heated Garage that accommodates 6+ vehicles. On the main level, a grand foyer opens into bright, welcoming spaces filled with large windows for Natural Light. The inviting family room features a cozy fireplace and flows into a stunning Chef’s kitchen with Granite Counters, a massive island, abundant cabinetry and a walk-in Pantry. A spacious Office that can be converted into a seventh bedroom sits next to a full bathroom, while a convenient mudroom off the garage keeps everything organized. A beautiful Deck off the kitchen – perfect for summer BBQs and entertaining. Upstairs are four generous bedrooms—each with its own ensuite, including two with Steam Showers, walk-in closets and private Balconies. A family room, flex space and convenient laundry complete this level. The primary Ensuite is a private retreat with a lavish 5-piece ensuite (granite counters, soaker tub, steam shower) and walk-in closet. The lower level is built for versatility and entertainment with a custom Wet Bar and full Media/Theatre room with washroom. The other side houses a fully self-contained 2-bedroom Legal suite complete with kitchen, bath, laundry and private entrance, while above-grade windows flood the entire level. The basement is equipped with in-floor heating for year-round comfort.with natural light. Car enthusiasts will appreciate the Attached, Heated, and Insulated garage—approximately 35’ x 74’ with high ceilings ready for a hoist, built-ins, and space for multiple vehicles. There’s even a dedicated hot-tub room already set up for your relaxation needs. Outdoors, the expansive grounds are ready for your vision—a sports court, pool, outdoor kitchen o r entertainment area. Smart-home features include Surround Sound, exterior Puck Lights, Security Cameras, and Dual high-efficiency furnaces. Situated in Rocky View County, this estate combines peaceful country living with urban convenience—just 5 minutes to Chestermere and a short drive to Calgary with quick access to Hwy 1, Stoney Trail, Deerfoot Trail and Glenmore Trail. (id:67937)
| Property type | Single Family, House |
|---|---|
| Ownership | Freehold |
| Year built | 2021 |
| Storeys | 2 |
| Bedrooms | 4 above grade, 2 below |
| Half baths | 0 |
| Living area | 4,068 sq ft |
| Price per sq ft | $438 |
| Days on market | 308 |
| Lot size | 2 acres |
| Basement | Finished, Full, Separate entrance, Suite |
| Parking | Attached Garage, Garage |
| Heating | Natural gas, Central heating |
| Cooling | Central air conditioning |
| Flooring | Tile, Hardwood, Carpeted |
| Construction | Wood frame |
| Foundation | Poured Concrete |
| Fireplaces | 1 |
| Appliances | Refrigerator, Cooktop - Gas, Dishwasher, Oven, Dryer, Garburator, Microwave Range Hood Combo, Oven - Built-In, Garage door opener |
| Features | Wet bar, No neighbours behind, Gas BBQ Hookup |
| Fencing | Not fenced |
| Property tax | $7,769 (2025) |
| Zoning | R-CRD |
| Level | Room | Size |
|---|---|---|
| Main level | Foyer | 7.39 M x 4.17 M |
| Main level | Family room | 7.09 M x 4.67 M |
| Main level | Office | 3.66 M x 3.00 M |
| Main level | Pantry | 2.06 M x 3.71 M |
| Main level | Kitchen | 4.82 M x 4.67 M |
| Main level | Living room | 4.09 M x 4.17 M |
| Main level | Other | 2.41 M x 4.85 M |
| Main level | 3pc Bathroom | 1.80 M x 2.82 M |
| Second level | Primary Bedroom | 4.78 M x 4.90 M |
| Second level | Bedroom | 3.71 M x 4.57 M |
| Second level | 5pc Bathroom | 5.33 M x 3.30 M |
| Second level | 4pc Bathroom | 2.95 M x 2.67 M |
| Second level | 4pc Bathroom | 2.59 M x 1.52 M |
| Second level | 3pc Bathroom | 2.77 M x 2.31 M |
| Second level | Other | 3.58 M x 1.52 M |
| Second level | Other | 4.24 M x 1.55 M |
| Second level | Bonus Room | 4.19 M x 4.57 M |
| Second level | Bonus Room | 3.86 M x 4.78 M |
| Second level | Laundry room | 2.59 M x 2.06 M |
| Basement | Media | 5.56 M x 3.96 M |
| Basement | 3pc Bathroom | 2.74 M x 1.55 M |
| Basement | Other | 3.18 M x 3.96 M |
| Basement | Furnace | 3.45 M x 4.47 M |
| Basement | Storage | 3.76 M x 1.35 M |
| Unknown | 3pc Bathroom | 1.93 M x 2.74 M |
| Unknown | Bedroom | 3.63 M x 3.89 M |
| Unknown | Kitchen | 2.41 M x 4.70 M |
| Unknown | Living room/Dining room | 6.42 M x 4.67 M |
| Unknown | Bedroom | 4.37 M x 3.91 M |
| Unknown | Laundry room | 1.93 M x 1.83 M |
| Second level | Bedroom | 4.09 M x 4.22 M |
| Second level | Bedroom | 3.48 M x 3.40 M |
A rough guide only. Put in the rate your lender quotes you. Leaves out property tax and, under 20% down, mortgage insurance.
Listed by Royal LePage METRO. Listing data from the Calgary Real Estate Board, supplied by CREA’s DDF®. Last updated Sep 17, 2026.
50 photos  50 photos
 50 photos
 43 photos
 47 photos
 50 photos

This website is operated by Rich Baldy, REALTOR®, CIR Realty, #100, 707 10 Avenue SW, Calgary, AB T2R 0B3, office 403-294-1500. Rich is a member of The Canadian Real Estate Association.
REALTOR®, REALTORS®, and the REALTOR® logo are certification marks that are owned by REALTOR® Canada Inc. and licensed exclusively to The Canadian Real Estate Association (CREA). These certification marks identify real estate professionals who are members of CREA and who must abide by CREA’s By-Laws, Rules, and the REALTOR® Code. The MLS® trademark and the MLS® logo are owned by CREA and identify the quality of services provided by real estate professionals who are members of CREA.
By using this site you agree to its Terms of Use.