 42 photos
$369,900
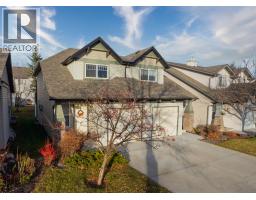
6 Bermuda Lane NW
Beddington Heights, Calgary
3 bd · 2 ba · 1,438 sq ft
Listed by Royal LePage Solutions
Open Sat Nov 21, 2–4 pmPrice drop $10K
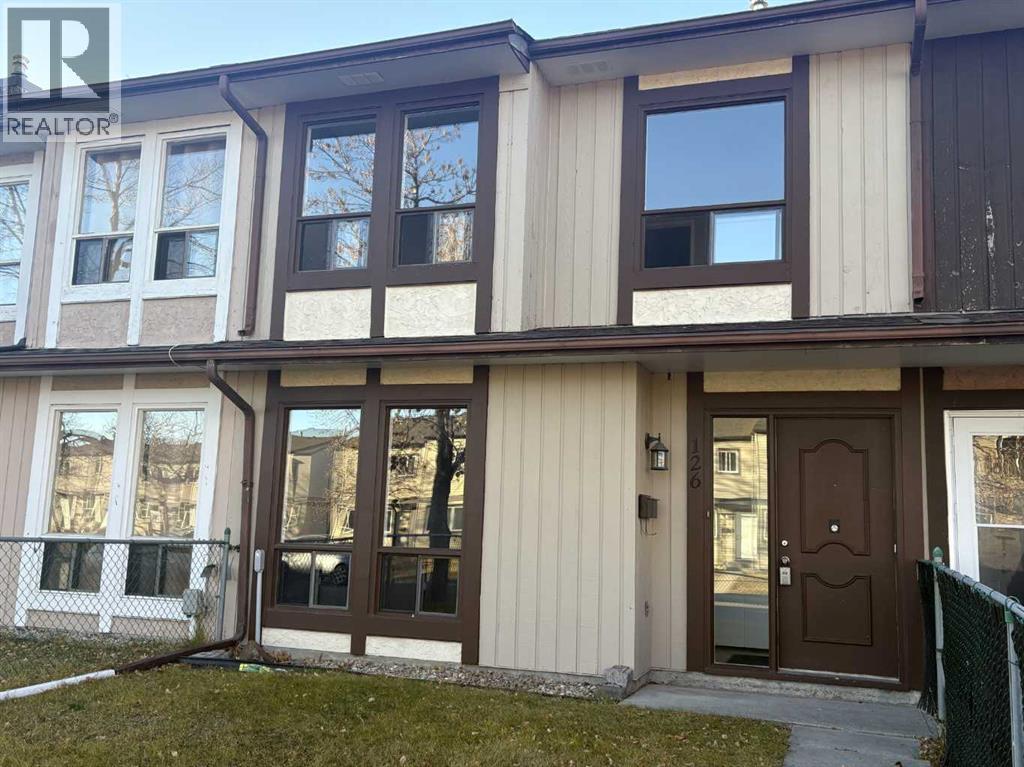
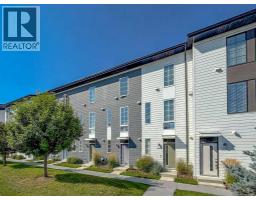
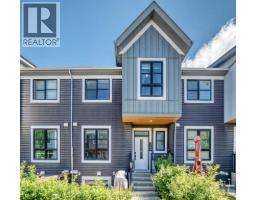
126 Berkley Way NW
Beddington Heights, Calgary, T3K1B6
3 bed · 2 bath · 660 sq ft · Row / Townhouse
Listed by CIR Realty
MLS® Number: A2357306 · 13 days on market
Want to go with someone on your side? Ask Rich to meet you there.
OPEN HOUSE Saturday and Sunday from 2 - 4pm! Welcome to this charming two-story-townhome with No Condo Fees in the amenities rich community of Beddington Heights, don't let its size fool you, this unique layout is actually over 1,300 square feet of living space, so there is room for the whole family. The main level offers a large living room, a fully appointed kitchen to help inspire the chef in the family, a dining room with space for the everyone to gather, and a half bath with laundry facilities to make daily life convenient. Head upstairs and you will find three good sized bedrooms, including a large primary bedroom with room for a king sized bed, this level is complete with an updated 4 piece bath. There is tons of storage built in throughout the home including a large shed out back. Your private south facing back yard is fully fenced with a patio, great for BBq's and enjoying the sunny days. The entire home has been freshly painted, new vinyl flooring throughout the upper level, a new roof in fall of 2025, new hot water tank in January 2025, you can move in with peace of mind and be settled before the Holiday Season. Beyond the home, discover community amenities such as playgrounds, schools, shopping, sidewalks, and walking/bike paths, fostering an active and connected lifestyle. With its proximity to Deerfoot and Stony Trail and just 15 minutes from Downtown this townhouse presents an exceptional chance to experience tranquility within a vibrant neighborhood—a true oasis for those seeking an elevated urban experience on a budget. (id:67937)
| Property type | Single Family, Row / Townhouse |
|---|---|
| Ownership | Freehold |
| Year built | 1978 |
| Storeys | 2 |
| Bedrooms | 3 above grade, 0 below |
| Half baths | 1 |
| Living area | 660 sq ft |
| Price per sq ft | $538 |
| Days on market | 13 |
| Lot size | 194 square meters |
| Basement | None |
| Parking | 1 (Other, See Remarks) |
| Heating | Forced air, Natural gas |
| Cooling | None |
| Flooring | Laminate, Vinyl, Vinyl Plank |
| Construction | Wood frame |
| Foundation | Poured Concrete |
| Appliances | Refrigerator, Dishwasher, Stove, Hood Fan, Window Coverings, Washer & Dryer |
| Features | See remarks, Back lane, No Animal Home, No Smoking Home |
| Fencing | Fence |
| Property tax | $2,550 (2026) |
| Zoning | M-C1 |
| Level | Room | Size |
|---|---|---|
| Lower level | Living room | 12.17 Ft x 14.08 Ft |
| Lower level | Kitchen | 11.17 Ft x 10.67 Ft |
| Lower level | Dining room | 11.17 Ft x 6.08 Ft |
| Lower level | 2pc Bathroom | 7.08 Ft x 6.58 Ft |
| Lower level | Storage | 5.00 Ft x 6.83 Ft |
| Upper Level | Primary Bedroom | 11.17 Ft x 11.83 Ft |
| Upper Level | Bedroom | 13.00 Ft x 7.92 Ft |
| Upper Level | Bedroom | 9.92 Ft x 9.67 Ft |
| Upper Level | 4pc Bathroom | 5.00 Ft x 8.00 Ft |
| Upper Level | Furnace | 4.25 Ft x 6.58 Ft |
A rough guide only. Put in the rate your lender quotes you. Leaves out property tax and, under 20% down, mortgage insurance.
Listed by CIR Realty. Listing data from the Calgary Real Estate Board, supplied by CREA’s DDF®. Last updated Nov 19, 2026.
42 photos  23 photos
 39 photos
 New · 3d ago 24 photos
 28 photos
 18 photos

This website is operated by Rich Baldy, REALTOR®, CIR Realty, #100, 707 10 Avenue SW, Calgary, AB T2R 0B3, office 403-294-1500. Rich is a member of The Canadian Real Estate Association.
REALTOR®, REALTORS®, and the REALTOR® logo are certification marks that are owned by REALTOR® Canada Inc. and licensed exclusively to The Canadian Real Estate Association (CREA). These certification marks identify real estate professionals who are members of CREA and who must abide by CREA’s By-Laws, Rules, and the REALTOR® Code. The MLS® trademark and the MLS® logo are owned by CREA and identify the quality of services provided by real estate professionals who are members of CREA.
By using this site you agree to its Terms of Use.