 50 photos
$1,149,000
32 Evansborough Hill NW
Evanston, Calgary
4 bd · 4 ba · 2,604 sq ft
Listed by RE/MAX House of Real Estate
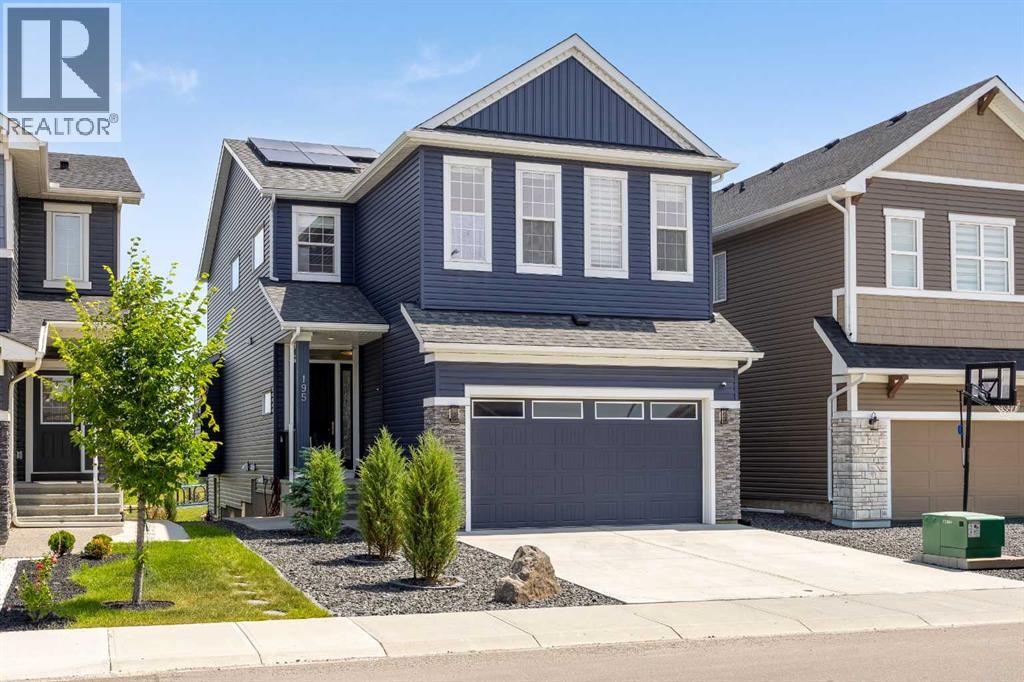
195 Evansfield Close NW
Evanston, Calgary, T3P1V7
4 bed · 4 bath · 2,310 sq ft · House
Listed by eXp Realty
MLS® Number: A2354895 · 24 days on market
Welcome to 195 Evansfield Close NW.This stunning estate home is loaded with premium features and is perfectly situated on a tranquil and quiet close, backing directly onto North Evanston Park.Offering over 3,300 sq. ft. of luxurious living space, this exceptional home is sure to impress. The main floor is a true showstopper, highlighted by a spectacular Great Room with soaring 20-foot ceilings and a stunning wall of windows that provides breathtaking, unobstructed views of Evanston Park—views you’ll enjoy from all three levels of the home.The upper level is equally impressive, featuring a spacious bonus room overlooking the open-to-below living area. The primary bedroom is absolutely exquisite, complete with a large custom walk-in closet and a luxurious 5-piece ensuite. On the opposite side of the upper level, you’ll find two generously sized bedrooms, a full 4-piece bathroom, and the convenience of an upstairs laundry room.Another outstanding feature of this property is the fully independent legal walkout basement suite, complete with City of Calgary permits and Airbnb compliance. This beautifully finished space includes a full-sized kitchen, dining area, living room, spacious bedroom, 4-piece bathroom, private laundry, and additional storage. Whether you’re accommodating extended family or looking for a mortgage helper, this suite offers incredible flexibility and income potential.And the upgrades don’t stop there. Premium features include central air conditioning, 22 solar panels that can save you thousands of dollars on electricity costs, and professionally landscaped grounds complete with a garden, concrete stairs, and a patio.With over $350,000 in upgrades, this incredible property is priced well below replacement value, making it an exceptional opportunity. Don’t miss your chance to own this remarkable home. Contact your favourite REALTOR® today to book your private showing. (id:67937)
| Property type | Single Family, House |
|---|---|
| Ownership | Freehold |
| Year built | 2020 |
| Storeys | 2 |
| Bedrooms | 3 above grade, 1 below |
| Half baths | 1 |
| Living area | 2,310 sq ft |
| Price per sq ft | $487 |
| Days on market | 24 |
| Lot size | 380 square meters |
| Basement | Finished, Full, Separate entrance, Walk out, Suite |
| Parking | 4 (Attached Garage) |
| Heating | Forced air, See remarks |
| Cooling | Central air conditioning |
| Flooring | Laminate, Carpeted, Ceramic Tile |
| Construction | Poured concrete |
| Foundation | Poured Concrete |
| Fireplaces | 1 |
| Appliances | Washer, Refrigerator, Range - Gas, Dishwasher, Dryer, Microwave, See remarks, Window Coverings, Washer & Dryer |
| Features | See remarks, No neighbours behind, No Animal Home, No Smoking Home |
| Fencing | Fence |
| Property tax | $6,347 (2026) |
| Zoning | R-G |
| Level | Room | Size |
|---|---|---|
| Main level | 2pc Bathroom | |
| Main level | Dining room | 9.58 Ft x 15.42 Ft |
| Main level | Foyer | 5.42 Ft x 11.58 Ft |
| Main level | Kitchen | 12.25 Ft x 21.00 Ft |
| Main level | Living room | 14.00 Ft x 15.33 Ft |
| Main level | Other | 7.08 Ft x 10.58 Ft |
| Upper Level | 4pc Bathroom | |
| Upper Level | 5pc Bathroom | |
| Upper Level | Bedroom | 9.25 Ft x 13.25 Ft |
| Upper Level | Bedroom | 9.33 Ft x 13.25 Ft |
| Upper Level | Bonus Room | 13.08 Ft x 14.08 Ft |
| Upper Level | Laundry room | |
| Upper Level | Primary Bedroom | 13.33 Ft x 14.50 Ft |
| Upper Level | Other | 7.58 Ft x 11.42 Ft |
| Unknown | 4pc Bathroom | |
| Unknown | Bedroom | 10.67 Ft x 12.25 Ft |
| Unknown | Other | 9.83 Ft x 14.67 Ft |
| Unknown | Laundry room | 6.00 Ft x 7.00 Ft |
| Unknown | Living room | 13.83 Ft x 13.83 Ft |
| Unknown | Storage | |
| Unknown | Furnace |
From the house listings on this site today. What homes actually sold for is a better guide: ask Rich for recent sales.
A rough guide only. Put in the rate your lender quotes you. Leaves out property tax and, under 20% down, mortgage insurance.
Listed by eXp Realty. Listing data from the Calgary Real Estate Board, supplied by CREA’s DDF®. Last updated Nov 3, 2026.
50 photos  48 photos
 Price drop $15K 50 photos
 49 photos
 50 photos
 Price drop $50K 50 photos

This website is operated by Rich Baldy, REALTOR®, CIR Realty, #100, 707 10 Avenue SW, Calgary, AB T2R 0B3, office 403-294-1500. Rich is a member of The Canadian Real Estate Association.
REALTOR®, REALTORS®, and the REALTOR® logo are certification marks that are owned by REALTOR® Canada Inc. and licensed exclusively to The Canadian Real Estate Association (CREA). These certification marks identify real estate professionals who are members of CREA and who must abide by CREA’s By-Laws, Rules, and the REALTOR® Code. The MLS® trademark and the MLS® logo are owned by CREA and identify the quality of services provided by real estate professionals who are members of CREA.
By using this site you agree to its Terms of Use.