 50 photos
$1,125,000
195 Evansfield Close NW
Evanston, Calgary
4 bd · 4 ba · 2,310 sq ft
Listed by eXp Realty
30 Evansborough View NW
Evanston, Calgary, T3P0R2
3 bed · 3 bath · 2,601 sq ft · House
Listed by RE/MAX House of Real Estate
MLS® Number: A2349643 · 50 days on market
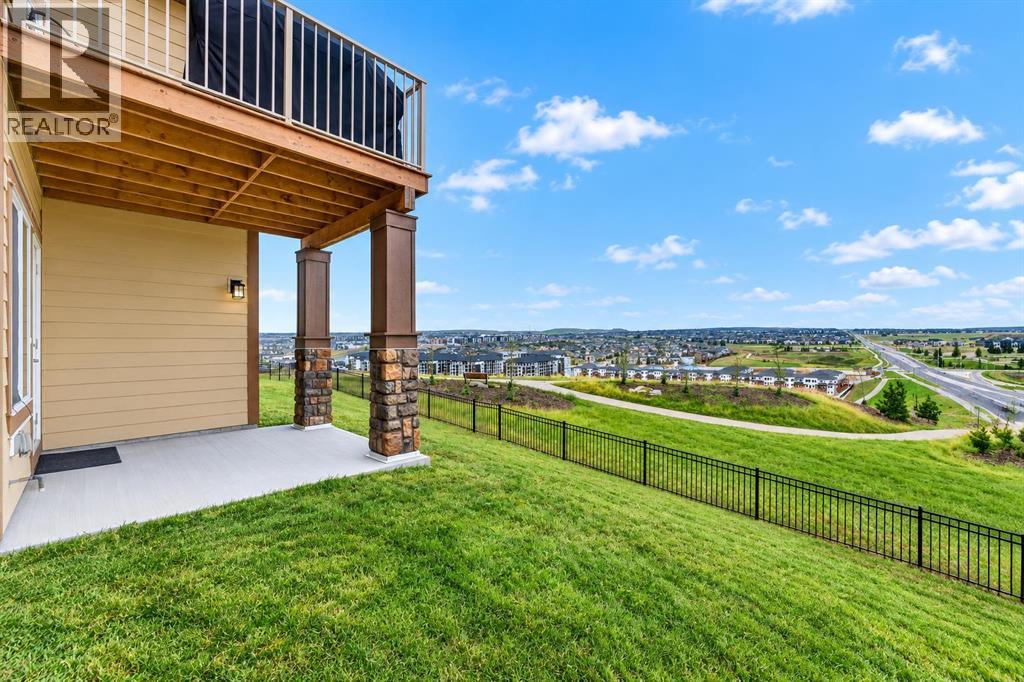
The horizon is your new neighbor. Wake up every morning with the world at your feet in this stunning Ridge residence. Only a handfull of properties on the ridge. Offering inspiring views and captivating privacy, this property redefines luxury living - The MIllion Dollar View - Positioned home on a quiet cul-de-sac in Evanston, offering breathtaking valley views, outstanding privacy and over 2,600 SQ.FT. ABOVE GRADE. Vacant and ready for immediate possession, this impressive 2016-built home overlooks ponds, pathways and green space, with incredible views enjoyed from all three levels.Inside, rich hardwood flooring, soaring ceilings, oversized windows and a bright open-concept design take full advantage of the spectacular setting. The chef-inspired kitchen features granite countertops, upgraded stainless steel appliances, rich cabinetry, a massive central island and walkthrough pantry. It flows seamlessly into the spacious dining area with access to the elevated deck and the inviting living room with gas fireplace.A versatile main-floor den/flex room, previously used as an additional bedroom, offers excellent space for a home office, guests or playroom. A mudroom and powder room complete the main level.Upstairs, the spacious primary retreat overlooks the valley and features a large walk-in closet and spa-inspired 5-piece ensuite with double vanities, quartz countertops, deep soaker tub, oversized glass shower and separate water closet. Two additional generous bedrooms, an impressive bonus room, upper-floor laundry with built-in cabinetry and another beautifully appointed 5-piece bathroom complete this level.The walkout basement offers over 1,000 SQ.FT. of additional potential, with 9-foot ceilings, large windows and direct backyard access. Create additional bedrooms, a theatre, gym, recreation space or multigenerational living area, or explore the potential for a legal secondary suite, subject to City approval.Outside, the pie-shaped lot backs directly onto green space with immediate access to scenic pathways, ponds, parks and nature. Recent City landscaping, including newly planted trees and additional green space beyond the backyard, further enhances the outlook and privacy.Additional highlights include an oversized insulated double attached garage, new Class 4 impact-resistant roof (2025) and new hot water tank (2026). Conveniently located near schools, playgrounds, shopping, restaurants, recreation, transit, Stoney Trail and Deerfoot Trail.NOW $1,030,000 — a rare combination of ridge location, true walkout design, cul-de-sac privacy, panoramic views and more than 2,600 SQ.FT. above grade. VACANT AND READY FOR IMMEDIATE POSSESSION! (id:67937)
| Property type | Single Family, House |
|---|---|
| Ownership | Freehold |
| Year built | 2016 |
| Storeys | 2 |
| Bedrooms | 3 above grade, 0 below |
| Half baths | 1 |
| Living area | 2,601 sq ft |
| Price per sq ft | $396 |
| Days on market | 50 |
| Lot size | 537 square meters |
| Basement | Unfinished, Full, Separate entrance, Walk out |
| Parking | 4 (Attached Garage, Oversize) |
| Heating | Forced air, Natural gas, Other |
| Cooling | None |
| Flooring | Hardwood, Carpeted, Other, Ceramic Tile |
| Construction | Wood frame |
| Foundation | Poured Concrete |
| Fireplaces | 1 |
| Appliances | Refrigerator, Dishwasher, Stove, Microwave, Hood Fan, Window Coverings, Garage door opener, Washer & Dryer |
| Features | Cul-de-sac, See remarks, French door, Closet Organizers, No Animal Home, No Smoking Home, Gas BBQ Hookup |
| Fencing | Fence |
| View | View |
| Property tax | $6,489 (2025) |
| Zoning | R-G |
| Level | Room | Size |
|---|---|---|
| Main level | Foyer | 9.25 Ft x 9.33 Ft |
| Main level | Study | 9.50 Ft x 11.75 Ft |
| Main level | Kitchen | 11.92 Ft x 19.50 Ft |
| Main level | Living room | 18.83 Ft x 15.00 Ft |
| Main level | Dining room | 11.75 Ft x 10.00 Ft |
| Main level | 2pc Bathroom | 3.00 Ft x 7.42 Ft |
| Second level | Bonus Room | 21.67 Ft x 16.00 Ft |
| Second level | Primary Bedroom | 17.08 Ft x 15.00 Ft |
| Second level | 5pc Bathroom | 13.83 Ft x 12.50 Ft |
| Second level | Other | 6.08 Ft x 12.67 Ft |
| Second level | Bedroom | 15.75 Ft x 10.75 Ft |
| Second level | Bedroom | 15.75 Ft x 10.75 Ft |
| Second level | 5pc Bathroom | 12.33 Ft x 6.00 Ft |
| Second level | Laundry room | 8.58 Ft x 6.17 Ft |
| Basement | Other | 43.50 Ft x 27.83 Ft |
From the house listings on this site today. What homes actually sold for is a better guide: ask Rich for recent sales.
A rough guide only. Put in the rate your lender quotes you. Leaves out property tax and, under 20% down, mortgage insurance.
Listed by RE/MAX House of Real Estate. Listing data from the Calgary Real Estate Board, supplied by CREA’s DDF®. Last updated Nov 21, 2026.
50 photos  50 photos
 50 photos
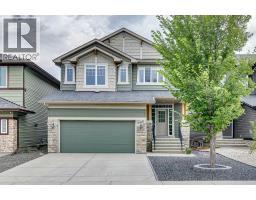 45 photos
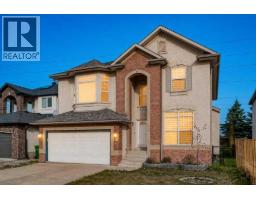 39 photos
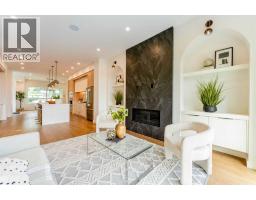 45 photos

This website is operated by Rich Baldy, REALTOR®, CIR Realty, #100, 707 10 Avenue SW, Calgary, AB T2R 0B3, office 403-294-1500. Rich is a member of The Canadian Real Estate Association.
REALTOR®, REALTORS®, and the REALTOR® logo are certification marks that are owned by REALTOR® Canada Inc. and licensed exclusively to The Canadian Real Estate Association (CREA). These certification marks identify real estate professionals who are members of CREA and who must abide by CREA’s By-Laws, Rules, and the REALTOR® Code. The MLS® trademark and the MLS® logo are owned by CREA and identify the quality of services provided by real estate professionals who are members of CREA.
By using this site you agree to its Terms of Use.