 50 photos
$1,125,000
195 Evansfield Close NW
Evanston, Calgary
4 bd · 4 ba · 2,310 sq ft
Listed by eXp Realty
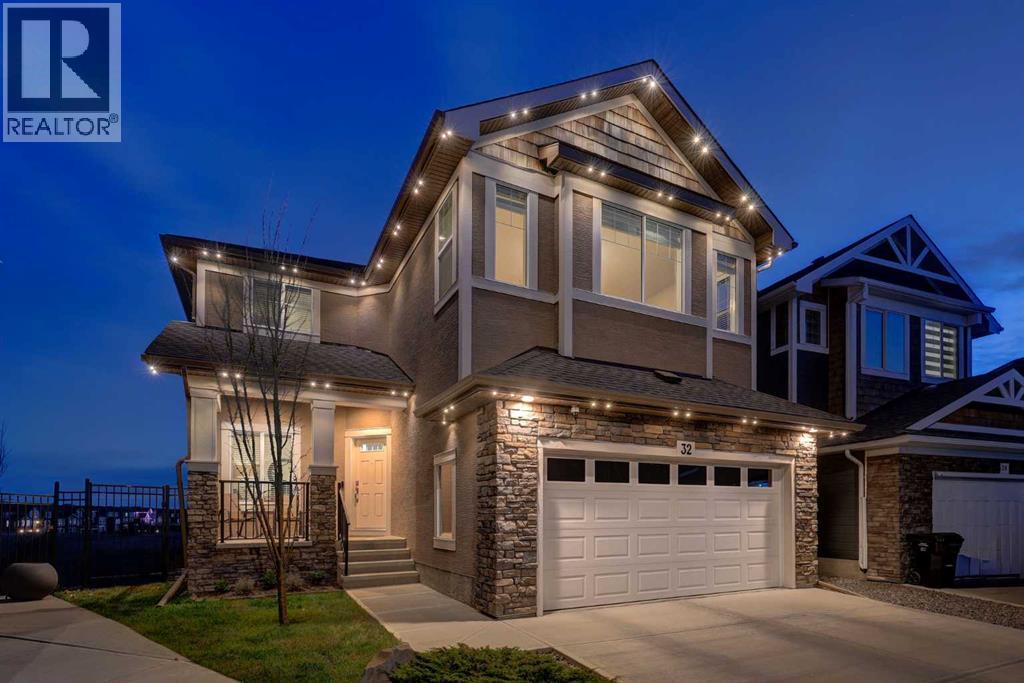
32 Evansborough Hill NW
Evanston, Calgary, T3P0M8
4 bed · 4 bath · 2,604 sq ft · House
Listed by RE/MAX House of Real Estate
MLS® Number: A2358302 · 7 days on market
EXTREMELY RARE SOUTH-FACING RAVINE WALKOUT ON A PREMIUM PIE LOT | OVER 3,700 SF DEVELOPED LIVING SPACE | INCREDIBLE VIEWS! Welcome to one of the most desirable properties in Evanston, with the BEST VIEW IN THE NEIGHBORHOOD! This stunning home offers a rare combination of privacy, sunshine, greenspace views and exceptional family living. Perfectly positioned on a quiet cul-de-sac and backing directly onto a picturesque ravine and pathway network, this beautiful walkout sits on a PREMIUM SOUTH-FACING PIE-SHAPED LOT THAT IS RARELY AVAILABLE. From the moment you arrive, the inviting front porch sets the tone for a home designed to balance luxury and everyday comfort. Inside, rich hardwood flooring and a dedicated main-floor office create an elegant first impression, while the dramatic open-to-above great room showcases soaring ceilings, expansive windows and a striking floor-to-ceiling stone fireplace that anchors the heart of the home. The chef-inspired kitchen is designed for both entertaining and daily living, featuring granite countertops, premium KitchenAid appliances, a gas range, an oversized central island and a convenient walk-through pantry. The adjacent dining area is surrounded by windows, allowing natural light and breathtaking ravine views to become part of every meal. Upstairs, the thoughtfully designed layout continues with a spacious bonus room, a versatile office nook and three generous bedrooms. The primary retreat offers stunning south-facing views and a spa-inspired ensuite complete with dual vanities, a deep soaker tub and a separate glass shower, creating the perfect place to unwind at the end of the day. The fully developed walkout basement is an entertainer’s dream. Gather around the impressive pub-style bar featuring a feature wall, oversized island seating and a dedicated wine storage area. A spacious recreation and media space, a fourth bedroom, a stylish bathroom and abundant storage complete this exceptional lower level. Outdoor living is e qually impressive. The upper composite deck provides the perfect setting for summer barbecues and evening sunsets, while the lower patio, complete with pergola and solar lighting, creates a private outdoor retreat. The expansive south-facing backyard seamlessly connects to the surrounding ravine landscape, delivering an unmatched sense of space, privacy, and natural beauty. Additional features include central air conditioning, dual high-efficiency furnaces, dual humidifiers, permanent exterior lighting and an insulated, drywalled double attached garage. Recent updates provide outstanding peace of mind, including a new roof, eavestroughs and downspouts (2025), Electrolux washer and dryer (2024) and a new KitchenAid dishwasher (2026). Located within walking distance to schools, playgrounds, parks, and pathways, this exceptional property offers a rare opportunity to own one of Evanston's most desirable ravine homes. Move-in ready and meticulously maintained, this is luxury family living at its finest. (id:67937)
| Property type | Single Family, House |
|---|---|
| Ownership | Freehold |
| Year built | 2015 |
| Storeys | 2 |
| Bedrooms | 3 above grade, 1 below |
| Half baths | 1 |
| Living area | 2,604 sq ft |
| Price per sq ft | $441 |
| Days on market | 7 |
| Lot size | 493 square meters |
| Basement | Finished, Full, Walk out |
| Parking | 4 (Attached Garage) |
| Heating | Forced air, Natural gas |
| Cooling | Central air conditioning |
| Flooring | Tile, Hardwood, Carpeted |
| Construction | Wood frame |
| Foundation | Poured Concrete |
| Fireplaces | 1 |
| Appliances | Washer, Refrigerator, Gas stove(s), Dryer, Microwave, Hood Fan, Window Coverings |
| Features | Cul-de-sac, Wet bar |
| Fencing | Fence |
| Property tax | $7,314 (2026) |
| Zoning | R-1s |
| Level | Room | Size |
|---|---|---|
| Main level | Foyer | 10.08 Ft x 6.83 Ft |
| Main level | Living room | 15.08 Ft x 15.33 Ft |
| Main level | Kitchen | 13.00 Ft x 15.58 Ft |
| Main level | Pantry | 8.25 Ft x 5.33 Ft |
| Main level | Dining room | 9.00 Ft x 15.58 Ft |
| Main level | Den | 11.83 Ft x 10.58 Ft |
| Main level | Laundry room | 5.42 Ft x 9.67 Ft |
| Main level | 2pc Bathroom | 4.92 Ft x 4.92 Ft |
| Upper Level | Bonus Room | 15.25 Ft x 18.92 Ft |
| Upper Level | Other | 6.75 Ft x 6.08 Ft |
| Upper Level | Primary Bedroom | 17.25 Ft x 15.42 Ft |
| Upper Level | Other | 7.42 Ft x 7.17 Ft |
| Upper Level | Bedroom | 10.00 Ft x 14.92 Ft |
| Upper Level | Bedroom | 12.08 Ft x 11.67 Ft |
| Upper Level | 5pc Bathroom | 11.50 Ft x 14.92 Ft |
| Upper Level | 4pc Bathroom | 4.92 Ft x 8.17 Ft |
| Basement | Recreational, Games room | 19.58 Ft x 29.58 Ft |
| Basement | Bedroom | 14.00 Ft x 14.50 Ft |
| Basement | 3pc Bathroom | 5.00 Ft x 9.25 Ft |
From the house listings on this site today. What homes actually sold for is a better guide: ask Rich for recent sales.
A rough guide only. Put in the rate your lender quotes you. Leaves out property tax and, under 20% down, mortgage insurance.
Listed by RE/MAX House of Real Estate. Listing data from the Calgary Real Estate Board, supplied by CREA’s DDF®. Last updated Nov 21, 2026.
50 photos  48 photos
 Price drop $15K 50 photos
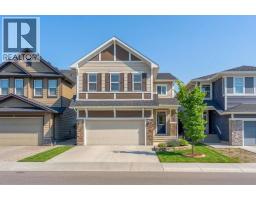 49 photos
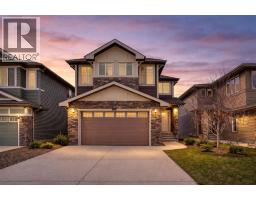 50 photos
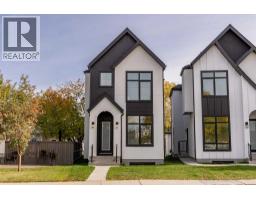 46 photos

This website is operated by Rich Baldy, REALTOR®, CIR Realty, #100, 707 10 Avenue SW, Calgary, AB T2R 0B3, office 403-294-1500. Rich is a member of The Canadian Real Estate Association.
REALTOR®, REALTORS®, and the REALTOR® logo are certification marks that are owned by REALTOR® Canada Inc. and licensed exclusively to The Canadian Real Estate Association (CREA). These certification marks identify real estate professionals who are members of CREA and who must abide by CREA’s By-Laws, Rules, and the REALTOR® Code. The MLS® trademark and the MLS® logo are owned by CREA and identify the quality of services provided by real estate professionals who are members of CREA.
By using this site you agree to its Terms of Use.