 42 photos
$727,900
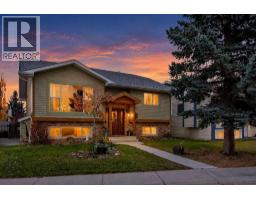
5 Sunset Crescent
Suntree Heights, Okotoks
5 bd · 3 ba · 2,095 sq ft
Listed by Royal LePage Benchmark
Price drop $10K
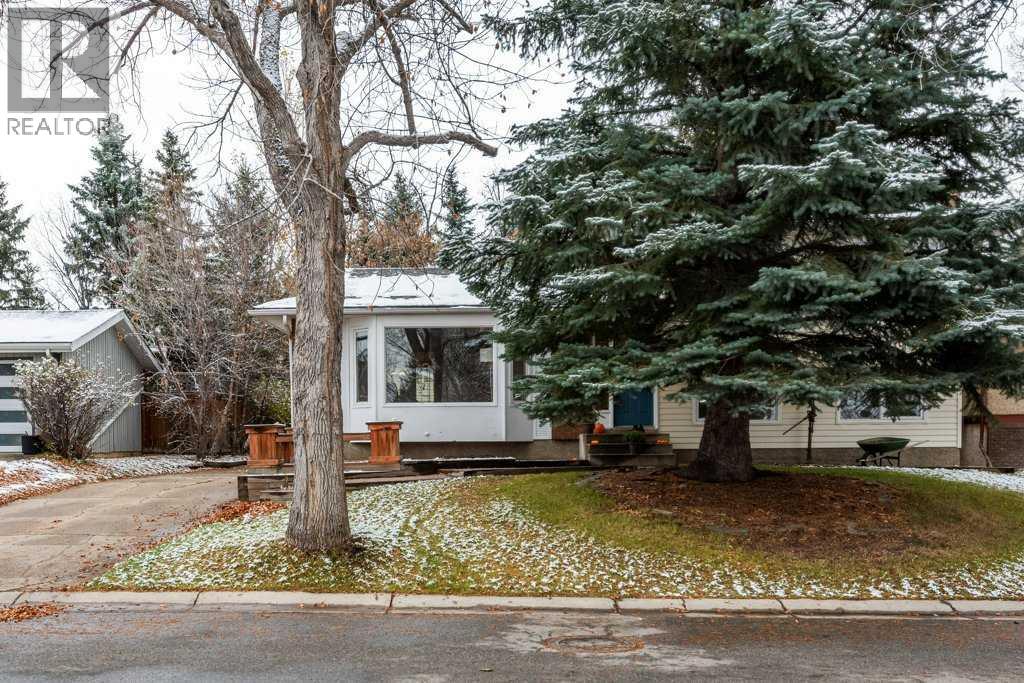
79 Suntree Lane
Suntree Heights, Okotoks, T0L1T2
4 bed · 3 bath · 1,186 sq ft · House
Listed by The Real Estate District
MLS® Number: A2355510 · 21 days on market
**New Price** Welcome to this fantastic 4-level split home, ideally situated on the highly coveted Suntree Lane in the desirable community of Suntree Heights in Okotoks. Offering 4 bedrooms and 2.5 bathrooms, this home provides a functional and versatile layout with plenty of space for the entire family.The bright and inviting main level features large windows that fill the home with natural light and a spacious eat-in kitchen complete with a large centre island, granite countertops and a gas range. Just a few steps down, the cozy lower level family room offers the perfect place to unwind, highlighted by a charming wood-burning fireplace. This level also features a fourth bedroom with its own 3 piece bathroom and separate entrance, providing excellent flexibility for guests, extended family or a private home office.Upstairs, you'll find a generous primary bedroom with a convenient 2 piece ensuite, along with two additional well-sized bedrooms and a full 4 piece bathroom. The basement adds even more living space with a dedicated theatre room and bar, creating the perfect setting for movie nights and entertaining.Outside, enjoy a large and private backyard surrounded by mature trees, complete with a massive rear deck offering plenty of room for summer barbecues, relaxing and entertaining. Located just minutes from schools, parks, pathways and the Okotoks Recreation Centre, this is a wonderful opportunity to own a spacious family home in one of Suntree Heights' most desirable locations. (id:67937)
| Property type | Single Family, House |
|---|---|
| Ownership | Freehold |
| Year built | 1977 |
| Bedrooms | 3 above grade, 1 below |
| Half baths | 1 |
| Living area | 1,186 sq ft |
| Price per sq ft | $530 |
| Days on market | 21 |
| Lot size | 6,781 square feet |
| Basement | Finished, Full, Separate entrance, Walk-up |
| Parking | 4 (Detached Garage, Oversize) |
| Heating | Forced air, Natural gas |
| Cooling | None |
| Flooring | Hardwood, Carpeted, Ceramic Tile |
| Construction | Wood frame |
| Foundation | Poured Concrete |
| Fireplaces | 1 |
| Appliances | Washer, Refrigerator, Gas stove(s), Dishwasher, Dryer, Oven - Built-In, Window Coverings |
| Fencing | Fence |
| Property tax | $4,187 (2026) |
| Zoning | TN |
| Level | Room | Size |
|---|---|---|
| Main level | Living room | 14.67 Ft x 19.00 Ft |
| Main level | Kitchen | 13.75 Ft x 14.25 Ft |
| Main level | Foyer | 6.25 Ft x 4.92 Ft |
| Second level | Primary Bedroom | 13.67 Ft x 10.50 Ft |
| Second level | Bedroom | 11.67 Ft x 8.67 Ft |
| Second level | Bedroom | 11.67 Ft x 8.75 Ft |
| Second level | 4pc Bathroom | .00 Ft x .00 Ft |
| Second level | 2pc Bathroom | .00 Ft x .00 Ft |
| Lower level | Family room | 12.33 Ft x 17.17 Ft |
| Lower level | Bedroom | 11.25 Ft x 9.00 Ft |
| Lower level | 3pc Bathroom | .00 Ft x .00 Ft |
| Basement | Recreational, Games room | 23.83 Ft x 21.92 Ft |
| Basement | Furnace | 11.17 Ft x 10.83 Ft |
A rough guide only. Put in the rate your lender quotes you. Leaves out property tax and, under 20% down, mortgage insurance.
Listed by The Real Estate District. Listing data from the Calgary Real Estate Board, supplied by CREA’s DDF®. Last updated Nov 13, 2026.
42 photos  37 photos
 Price drop $13.8K 36 photos
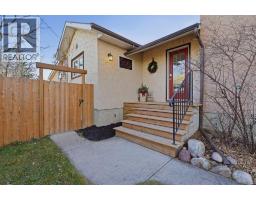
 Price drop $5K 49 photos
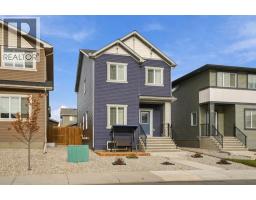
 New · 1d ago 45 photos
 47 photos

This website is operated by Rich Baldy, REALTOR®, CIR Realty, #100, 707 10 Avenue SW, Calgary, AB T2R 0B3, office 403-294-1500. Rich is a member of The Canadian Real Estate Association.
REALTOR®, REALTORS®, and the REALTOR® logo are certification marks that are owned by REALTOR® Canada Inc. and licensed exclusively to The Canadian Real Estate Association (CREA). These certification marks identify real estate professionals who are members of CREA and who must abide by CREA’s By-Laws, Rules, and the REALTOR® Code. The MLS® trademark and the MLS® logo are owned by CREA and identify the quality of services provided by real estate professionals who are members of CREA.
By using this site you agree to its Terms of Use.