 34 photos
$319,900
1312, 115 Prestwick Villas SE
McKenzie Towne, Calgary
2 bd · 2 ba · 880 sq ft
Listed by Grand Realty
Price drop $10K
1304, 115 Prestwick Villas SE
McKenzie Towne, Calgary, T2Z0M8
2 bed · 2 bath · 851 sq ft · Apartment
Listed by CIR Realty
MLS® Number: A2351941 · 23 days on market
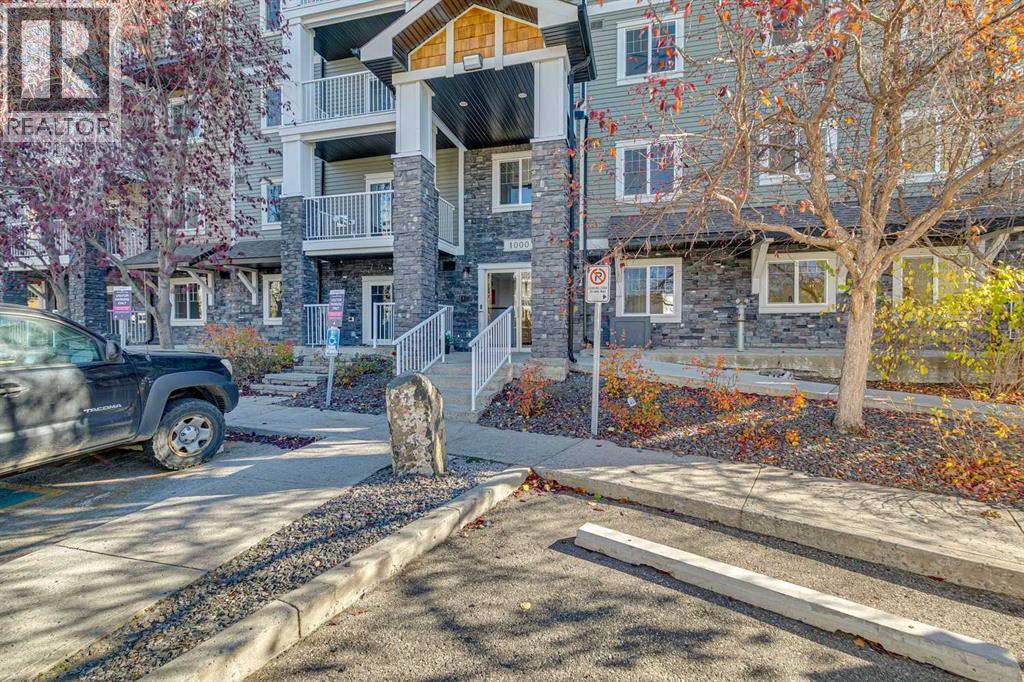
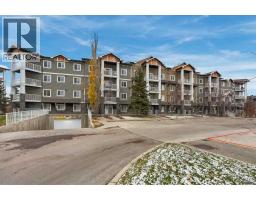
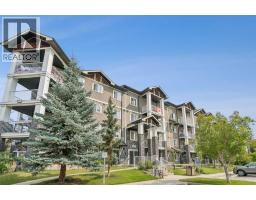
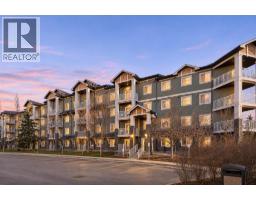
Be the very first to call this home. Every inch of this suite has been rebuilt down to the studs, so everything inside is new, fresh, and ready for you to move right in. The open layout creates a bright, spacious feel and features granite countertops in the kitchen and bathrooms, laminate flooring, new carpet, blinds, and a gorgeous fireplace. All appliances are brand new, including the washer, dryer, stove, refrigerator, hood fan, and dishwasher. The elegant white kitchen includes a designated dining area, granite countertops, and a breakfast bar, perfect for entertaining family and friends. The inviting living room features a tile-accented gas fireplace that adds warmth and character, creating a cozy space to gather. The functional layout offers two generously sized bedrooms, conveniently separated by the living room for extra privacy. This setup keeps life easy for couples, roommates, or overnight guests. The primary bedroom features a walk-through closet and a private ensuite bathroom. The second bedroom is well-sized and bright. A separate den/office area offers space to work from home, study, or enjoy your hobbies. Step outside to your large balcony overlooking a quiet green area-a great spot to enjoy your morning coffee or unwind at the end of the day. Additional features include in-suite laundry, titled heated underground parking, and extra storage. The complex is well-managed, has low condo fees, and is pet-friendly for your four-legged family members. With an unbeatable location, you'll enjoy convenient access to shopping, restaurants, schools, parks, and other everyday amenities. Quick access to Deerfoot and Stoney Trail makes getting around the city a breeze. Whether you're a first-time buyer, a professional, or looking to downsize, this is a wonderful opportunity to enjoy a completely renewed interior without waiting for a new community to develop around you. Modern finishes, a practical layout, outdoor space, and an established location-all in one invi ting home. Make this beautiful home your own! Call today to view! (id:67937)
| Property type | Single Family, Apartment |
|---|---|
| Ownership | Condo/Strata |
| Year built | 2008 |
| Storeys | 4 |
| Bedrooms | 2 above grade, 0 below |
| Half baths | 0 |
| Living area | 851 sq ft |
| Price per sq ft | $364 |
| Days on market | 23 |
| Parking | 1 (Garage, Underground, Heated Garage) |
| Heating | Baseboard heaters |
| Cooling | None |
| Flooring | Laminate, Carpeted |
| Construction | Wood frame |
| Foundation | Poured Concrete |
| Fireplaces | 1 |
| Appliances | Washer, Refrigerator, Oven - Electric, Dishwasher, Dryer, Hood Fan |
| Features | PVC window, No Animal Home, No Smoking Home, Parking |
| Condo / HOA fee | $461.43 monthly |
| Property tax | $1,193 (2026) |
| Zoning | M-2 |
| Level | Room | Size |
|---|---|---|
| Main level | Den | 5.08 Ft x 9.58 Ft |
| Main level | Dining room | 10.50 Ft x 10.50 Ft |
| Main level | Kitchen | 8.17 Ft x 12.00 Ft |
| Main level | Living room | 12.00 Ft x 13.17 Ft |
| Main level | Primary Bedroom | 11.42 Ft x 11.00 Ft |
| Main level | Bedroom | 9.00 Ft x 10.00 Ft |
| Main level | Other | 3.92 Ft x 4.67 Ft |
| Main level | Laundry room | 3.08 Ft x 3.50 Ft |
| Main level | Other | 5.58 Ft x 12.00 Ft |
| Main level | 4pc Bathroom | 8.00 Ft x 5.00 Ft |
| Main level | 4pc Bathroom | 8.00 Ft x 5.00 Ft |
From the apartment listings on this site today. What homes actually sold for is a better guide: ask Rich for recent sales.
A rough guide only. Put in the rate your lender quotes you. Leaves out property tax, the condo fee and, under 20% down, mortgage insurance.
Listed by CIR Realty. Listing data from the Calgary Real Estate Board, supplied by CREA’s DDF®. Last updated Nov 19, 2026.
34 photos  18 photos
 Price drop $5.1K 30 photos
 Price drop $4.9K 23 photos
 21 photos
 43 photos

This website is operated by Rich Baldy, REALTOR®, CIR Realty, #100, 707 10 Avenue SW, Calgary, AB T2R 0B3, office 403-294-1500. Rich is a member of The Canadian Real Estate Association.
REALTOR®, REALTORS®, and the REALTOR® logo are certification marks that are owned by REALTOR® Canada Inc. and licensed exclusively to The Canadian Real Estate Association (CREA). These certification marks identify real estate professionals who are members of CREA and who must abide by CREA’s By-Laws, Rules, and the REALTOR® Code. The MLS® trademark and the MLS® logo are owned by CREA and identify the quality of services provided by real estate professionals who are members of CREA.
By using this site you agree to its Terms of Use.