 Price drop $10K 26 photos
$309,900
1304, 115 Prestwick Villas SE
McKenzie Towne, Calgary
2 bd · 2 ba · 851 sq ft
Listed by CIR Realty
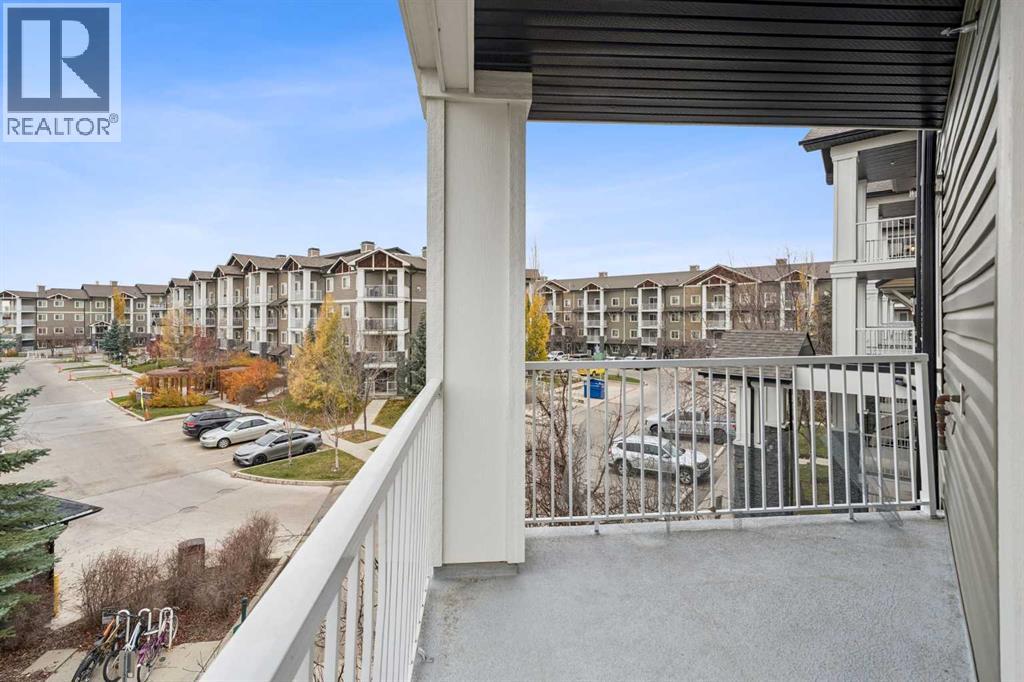
1312, 115 Prestwick Villas SE
McKenzie Towne, Calgary, T2Z0M8
2 bed · 2 bath · 880 sq ft · Apartment
Listed by Grand Realty
MLS® Number: A2354973 · 22 days on market
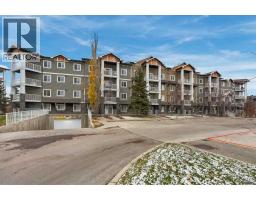
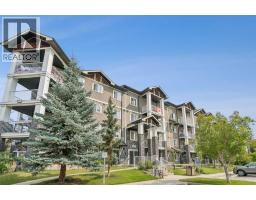
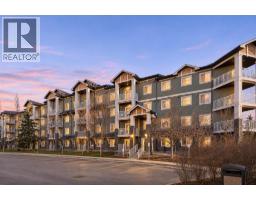
NEW AGAIN IN PRESTWICK. There is something genuinely different about this condo building. Rather than choosing between an older condo in an established neighborhood of McKenzie Towne or new condo construction in a further developing community, here you can have elements of both.Originally constructed in 2008, the building has undergone extensive reconstruction following a 2024 fire, providing the opportunity to own a newly professionally rebuilt condo by CANA Group of Companies in an established Village of Prestwick inside the award winning community of McKenzie Towne.This bright corner unit condo features two bedrooms, two full bathrooms, functional layout finished with vinyl plank flooring, quartz countertops and stainless steel appliances. The primary bedroom includes a walk-in closet, carpet flooring and private 4-piece ensuite, while the second bedroom and full bathroom provide flexibility for guests, family or a roommate. A large entry is designed for a dedicated computer area or additional storage. In-suite laundry room and additional assigned storage provides generous storage.A west-facing private balcony welcomes summer barbecues with friends looking at the mountains with a gas hook-up and your vehicle will remain warm in the winter with a titled heated underground parking stall. The building is also pet-friendly.Best of all, you are buying into an established suburban community rather than waiting for one to grow around you. Schools (Public and Separate Boards), shopping, restaurants and services are already close at hand.Established community. Rebuilt residence. Modern finishes. (id:67937)
| Property type | Single Family, Apartment |
|---|---|
| Ownership | Condo/Strata |
| Year built | 2008 |
| Storeys | 4 |
| Bedrooms | 2 above grade, 0 below |
| Half baths | 0 |
| Living area | 880 sq ft |
| Price per sq ft | $364 |
| Days on market | 22 |
| Parking | 1 (Garage, Underground, Heated Garage) |
| Heating | Radiant heat, Other |
| Cooling | None |
| Flooring | Carpeted, Ceramic Tile, Vinyl Plank |
| Construction | Wood frame |
| Foundation | Poured Concrete |
| Fireplaces | 1 |
| Appliances | Dishwasher, Microwave Range Hood Combo, Garage door opener |
| Features | No Animal Home, No Smoking Home, Gas BBQ Hookup, Parking |
| Condo / HOA fee | $475.00 monthly |
| Property tax | $1,226 (2026) |
| Zoning | M-2 |
| Level | Room | Size |
|---|---|---|
| Main level | Kitchen | 9.00 Ft x 9.50 Ft |
| Main level | Dining room | 7.58 Ft x 10.92 Ft |
| Main level | Living room | 12.67 Ft x 14.50 Ft |
| Main level | Laundry room | 3.17 Ft x 5.25 Ft |
| Main level | Primary Bedroom | 10.92 Ft x 11.83 Ft |
| Main level | Bedroom | 10.42 Ft x 10.92 Ft |
| Main level | 4pc Bathroom | 4.92 Ft x 7.83 Ft |
| Main level | 4pc Bathroom | 4.92 Ft x 7.83 Ft |
| Main level | Foyer | 8.25 Ft x 10.33 Ft |
| Main level | Other | 6.42 Ft x 12.42 Ft |
From the apartment listings on this site today. What homes actually sold for is a better guide: ask Rich for recent sales.
A rough guide only. Put in the rate your lender quotes you. Leaves out property tax, the condo fee and, under 20% down, mortgage insurance.
Listed by Grand Realty. Listing data from the Calgary Real Estate Board, supplied by CREA’s DDF®. Last updated Nov 21, 2026.
Price drop $10K 26 photos  18 photos
 Price drop $5.1K 30 photos
 Price drop $4.9K 23 photos
 21 photos
 43 photos

This website is operated by Rich Baldy, REALTOR®, CIR Realty, #100, 707 10 Avenue SW, Calgary, AB T2R 0B3, office 403-294-1500. Rich is a member of The Canadian Real Estate Association.
REALTOR®, REALTORS®, and the REALTOR® logo are certification marks that are owned by REALTOR® Canada Inc. and licensed exclusively to The Canadian Real Estate Association (CREA). These certification marks identify real estate professionals who are members of CREA and who must abide by CREA’s By-Laws, Rules, and the REALTOR® Code. The MLS® trademark and the MLS® logo are owned by CREA and identify the quality of services provided by real estate professionals who are members of CREA.
By using this site you agree to its Terms of Use.