 50 photos
$869,900
711 Boulder Creek Drive SE
Boulder Creek Estates, Langdon
6 bd · 4 ba · 2,549 sq ft
Listed by RE/MAX First
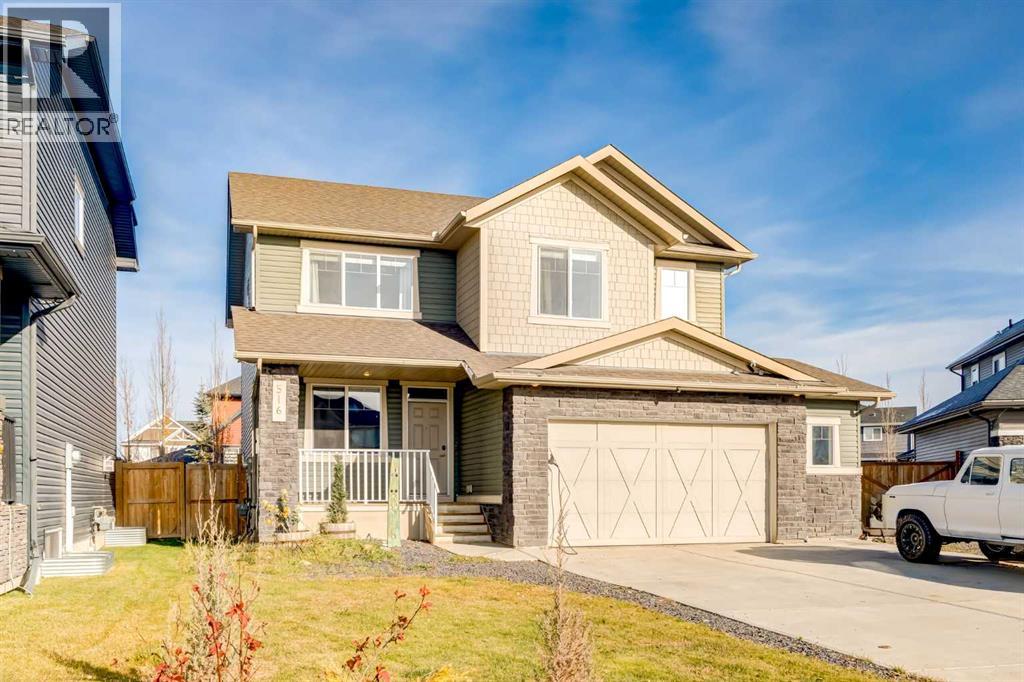
516 Boulder Creek Bay SE
Boulder Creek Estates, Langdon, T0J1X3
5 bed · 4 bath · 2,290 sq ft · House
Listed by TREC The Real Estate Company
MLS® Number: A2355284 · 23 days on market
Welcome to this beautiful two-storey home tucked away on a quiet cul-de-sac in desirable Boulder Creek Estates in Langdon, just 10 minutes east of Calgary! Known for its larger residential lots, friendly small-town atmosphere and golf course winding through the community, Langdon offers an appealing lifestyle with city conveniences close by. An inviting south-facing front veranda, spacious driveway and oversized double attached garage create a great first impression and set the tone for all this property has to offer. Inside, a thoughtfully designed floor plan offers comfort, function and room for everyday living and entertaining. Just off the foyer, a versatile den with a custom sliding door makes an ideal home office, study or retreat. The bright, open-concept main floor features a welcoming living room with a gas fireplace and custom sliding TV cover, a generous dining area and a beautiful kitchen with white cabinetry, quartz countertops, stainless steel appliances, under-cabinet lighting, abundant workspace and a welcoming atmosphere for cooking and gathering. Sliding patio doors open to the rear deck, while a walk-through pantry connects the kitchen to a spacious mudroom with individual storage cubbies and direct access to the garage, making busy mornings and grocery trips that much easier. A two-piece powder room completes this level. Upstairs, a spacious bonus room provides another inviting living area, perfect for movie nights, games or simply relaxing with family. The primary bedroom is a comfortable retreat with a five-piece ensuite featuring a soaker tub and separate shower, plus a walk-in closet. Two additional spacious bedrooms, a four-piece bathroom and convenient upper-floor laundry complete the second level, with laundry conveniently located close to all three bedrooms. The fully developed basement offers impressive nine-foot ceilings, a large recreation and games room, two more bedrooms, a four-piece bathroom, a dedicated storage room and utility ro om, adding flexibility for guests, hobbies and everyday needs. With five bedrooms, three separate living areas and a main-floor den, there's room for everyone to spread out! Outside, the beautifully landscaped, fully fenced backyard is a wonderful extension of the home's living space, ready for summer enjoyment. A low-maintenance composite deck with wide stairs, custom lighting and inviting seating areas connects beautifully to the lawn and smaller trees, creating a welcoming setting for outdoor dining, barbecues and evening gatherings, while the side yard offers a cozy firepit area. The oversized garage provides extra room for vehicles, storage or hobbies, and the generous driveway offers additional parking for family and guests. Just steps from a park and basketball court and a short walk from the Boulder Creek Golf Course clubhouse, this home combines a peaceful neighbourhood setting with easy access to Calgary. A fantastic opportunity to enjoy space, comfort and the welcoming lifestyle of Langdon! (id:67937)
| Property type | Single Family, House |
|---|---|
| Ownership | Freehold |
| Year built | 2018 |
| Storeys | 2 |
| Bedrooms | 3 above grade, 2 below |
| Half baths | 1 |
| Living area | 2,290 sq ft |
| Price per sq ft | $341 |
| Days on market | 23 |
| Lot size | 0.14 acres |
| Basement | Finished, Full |
| Parking | 4 (Attached Garage) |
| Heating | Forced air, Natural gas |
| Cooling | None |
| Flooring | Carpeted, Ceramic Tile, Vinyl Plank |
| Construction | Wood frame |
| Foundation | Poured Concrete |
| Fireplaces | 1 |
| Appliances | Washer, Refrigerator, Dishwasher, Stove, Dryer, Microwave Range Hood Combo, Window Coverings |
| Features | Cul-de-sac, No Smoking Home, Level |
| Fencing | Fence |
| Property tax | $3,700 (2026) |
| Zoning | DC-85 |
| Level | Room | Size |
|---|---|---|
| Main level | Living room | 15.75 Ft x 13.33 Ft |
| Main level | Dining room | 15.75 Ft x 8.67 Ft |
| Main level | Kitchen | 15.75 Ft x 10.75 Ft |
| Main level | Office | 10.33 Ft x 8.83 Ft |
| Main level | Other | 8.50 Ft x 13.08 Ft |
| Second level | Bonus Room | 16.00 Ft x 13.75 Ft |
| Second level | Laundry room | 11.33 Ft x 5.50 Ft |
| Second level | Primary Bedroom | 15.50 Ft x 14.67 Ft |
| Second level | Bedroom | 11.17 Ft x 11.58 Ft |
| Second level | Bedroom | 10.58 Ft x 13.58 Ft |
| Basement | Bedroom | 15.08 Ft x 9.42 Ft |
| Basement | Bedroom | 15.25 Ft x 9.25 Ft |
| Basement | Recreational, Games room | 15.08 Ft x 12.17 Ft |
| Basement | Storage | 13.50 Ft x 12.92 Ft |
| Basement | Furnace | 8.17 Ft x 12.83 Ft |
| Main level | 2pc Bathroom | 4.92 Ft x 5.08 Ft |
| Second level | 5pc Bathroom | 11.33 Ft x 9.33 Ft |
| Second level | 4pc Bathroom | 10.33 Ft x 5.00 Ft |
| Basement | 4pc Bathroom | 8.17 Ft x 4.92 Ft |
A rough guide only. Put in the rate your lender quotes you. Leaves out property tax and, under 20% down, mortgage insurance.
Listed by TREC The Real Estate Company. Listing data from the Calgary Real Estate Board, supplied by CREA’s DDF®. Last updated Oct 29, 2026.
50 photos  39 photos
 50 photos
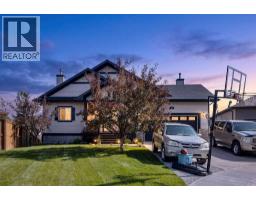 35 photos
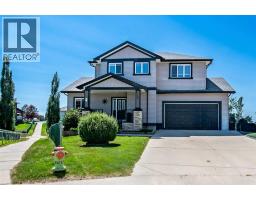 36 photos
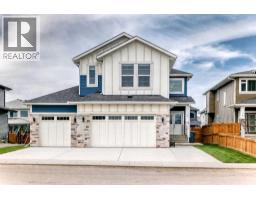 45 photos

This website is operated by Rich Baldy, REALTOR®, CIR Realty, #100, 707 10 Avenue SW, Calgary, AB T2R 0B3, office 403-294-1500. Rich is a member of The Canadian Real Estate Association.
REALTOR®, REALTORS®, and the REALTOR® logo are certification marks that are owned by REALTOR® Canada Inc. and licensed exclusively to The Canadian Real Estate Association (CREA). These certification marks identify real estate professionals who are members of CREA and who must abide by CREA’s By-Laws, Rules, and the REALTOR® Code. The MLS® trademark and the MLS® logo are owned by CREA and identify the quality of services provided by real estate professionals who are members of CREA.
By using this site you agree to its Terms of Use.