 Price drop $15.1K 37 photos
$599,900
307 Sheep River Place
Sheep River Ridge, Okotoks
4 bd · 2 ba · 1,235 sq ft
Listed by REMAX Innovations
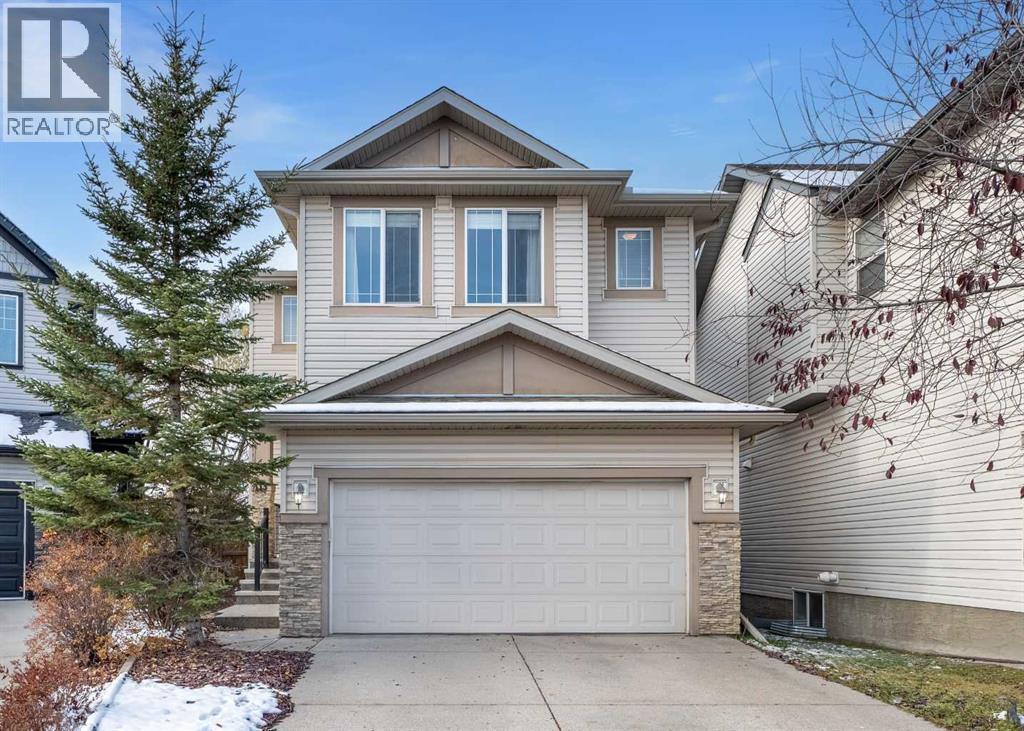
113 Cimarron Vista Crescent
Cimarron Vista, Okotoks, T1S0K2
4 bed · 3 bath · 1,971 sq ft · House
Listed by CIR Realty
MLS® Number: A2354922 · 22 days on market
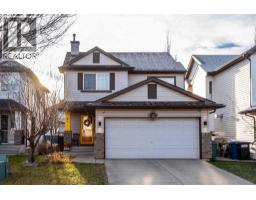
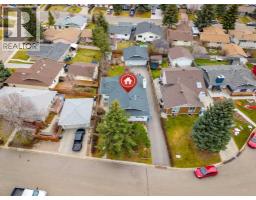
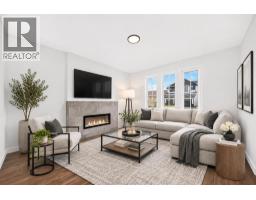
Space to spread out, a private backyard, and room for the whole family in the welcoming community of Cimarron in Okotoks! Set on a large pie lot, this home features a huge backyard with mature trees that create a private setting. An alley behind the property and a gate into the yard offer added convenience, while the two tiered deck provides plenty of space for outdoor dining, entertaining, and relaxing.Inside, hardwood floors and a gas fireplace bring warmth to the spacious main level. The huge living room offers plenty of room to gather, while the kitchen features a pantry and a dishwasher and microwave updated approximately four years ago. The adjoining dining room opens directly onto the deck, making it easy to enjoy the backyard. A half bathroom completes the main floor. The double attached garage features an impressive 18 foot ceiling, offering excellent potential for additional storage.Upstairs, the huge bonus room provides a comfortable space for movie nights, a playroom, or a second family living area. Two good sized bedrooms, including one with a walk in closet, share a four piece bathroom. The separate laundry room offers a sink, and the washer and dryer were updated approximately five years ago. The large primary bedroom features a walk in closet and a five piece ensuite.The finished basement adds even more usable space with a theatre room and an additional bedroom, both built with double drywall and extra insulation to help contain sound. A bathroom rough in offers potential for a future addition, and the home also has a rough in for central air conditioning.With generous living spaces throughout and an exceptional backyard, this Cimarron home offers comfort, flexibility, and plenty of room to enjoy both inside and out. (id:67937)
| Property type | Single Family, House |
|---|---|
| Ownership | Freehold |
| Year built | 2009 |
| Storeys | 2 |
| Bedrooms | 3 above grade, 1 below |
| Half baths | 1 |
| Living area | 1,971 sq ft |
| Price per sq ft | $304 |
| Days on market | 22 |
| Lot size | 4,664 square feet |
| Basement | Finished, Full |
| Parking | 4 (Attached Garage) |
| Heating | Forced air |
| Cooling | See Remarks |
| Flooring | Hardwood, Carpeted, Ceramic Tile |
| Construction | Wood frame |
| Foundation | Poured Concrete |
| Fireplaces | 1 |
| Appliances | Washer, Refrigerator, Dishwasher, Stove, Dryer, Microwave Range Hood Combo, Window Coverings |
| Features | Back lane, No Smoking Home |
| Fencing | Fence |
| Property tax | $4,576 (2026) |
| Zoning | TN |
| Level | Room | Size |
|---|---|---|
| Main level | 2pc Bathroom | 3.08 Ft x 6.92 Ft |
| Main level | Dining room | 10.75 Ft x 11.08 Ft |
| Main level | Foyer | 9.42 Ft x 9.17 Ft |
| Main level | Kitchen | 7.67 Ft x 11.00 Ft |
| Main level | Living room | 26.33 Ft x 14.00 Ft |
| Second level | 4pc Bathroom | 4.92 Ft x 9.83 Ft |
| Second level | 5pc Bathroom | 12.58 Ft x 11.00 Ft |
| Second level | Bedroom | 9.67 Ft x 9.92 Ft |
| Second level | Bedroom | 12.42 Ft x 9.92 Ft |
| Second level | Family room | 17.17 Ft x 14.67 Ft |
| Second level | Laundry room | 6.58 Ft x 11.17 Ft |
| Second level | Primary Bedroom | 15.00 Ft x 12.92 Ft |
| Basement | Bedroom | 16.33 Ft x 8.42 Ft |
| Basement | Recreational, Games room | 16.17 Ft x 15.00 Ft |
| Basement | Roughed-In Bathroom | 4.92 Ft x 8.58 Ft |
| Basement | Furnace | 11.33 Ft x 23.83 Ft |
A rough guide only. Put in the rate your lender quotes you. Leaves out property tax and, under 20% down, mortgage insurance.
Listed by CIR Realty. Listing data from the Calgary Real Estate Board, supplied by CREA’s DDF®. Last updated Nov 21, 2026.
Price drop $15.1K 37 photos  41 photos
 18 photos
 34 photos
 New · 5d ago 42 photos
 37 photos

This website is operated by Rich Baldy, REALTOR®, CIR Realty, #100, 707 10 Avenue SW, Calgary, AB T2R 0B3, office 403-294-1500. Rich is a member of The Canadian Real Estate Association.
REALTOR®, REALTORS®, and the REALTOR® logo are certification marks that are owned by REALTOR® Canada Inc. and licensed exclusively to The Canadian Real Estate Association (CREA). These certification marks identify real estate professionals who are members of CREA and who must abide by CREA’s By-Laws, Rules, and the REALTOR® Code. The MLS® trademark and the MLS® logo are owned by CREA and identify the quality of services provided by real estate professionals who are members of CREA.
By using this site you agree to its Terms of Use.