 35 photos
$499,900
8320 Centre Street NE
Beddington Heights, Calgary
3 bd · 3 ba · 1,128 sq ft
Listed by Grand Realty
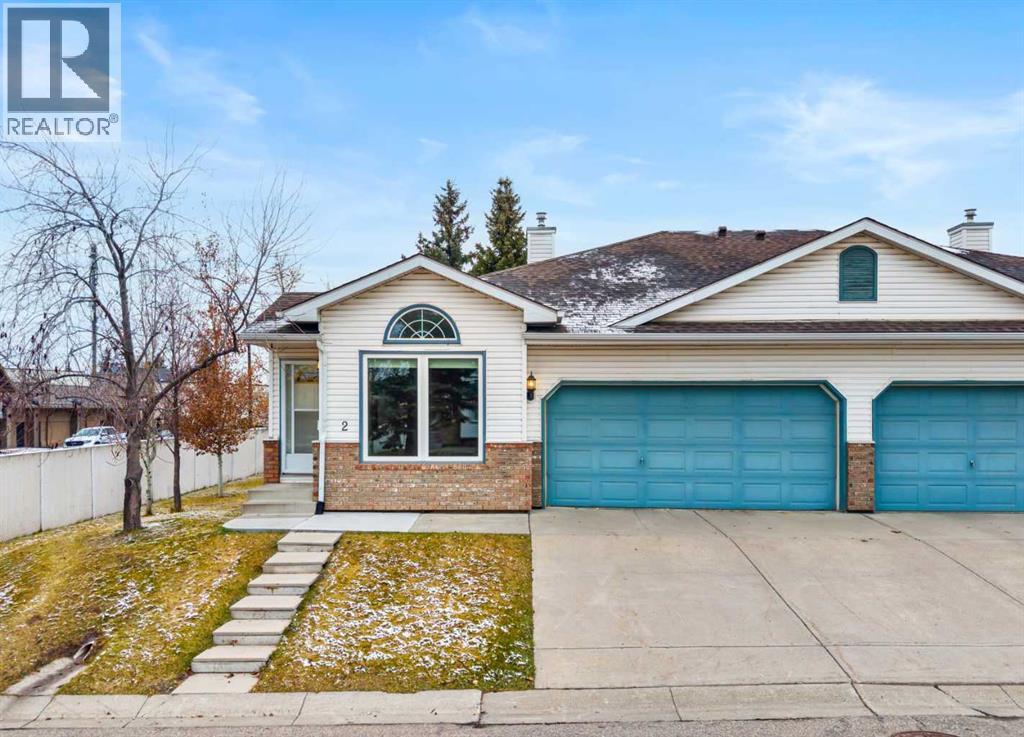
2 Rivercrest Villas SE
Riverbend, Calgary, T2C4C4
2 bed · 3 bath · 1,268 sq ft · Duplex
Listed by RE/MAX First
MLS® Number: A2355517 · 21 days on market
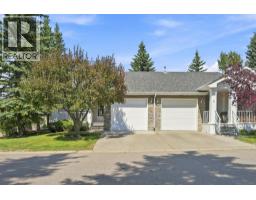
This Riverbend end-unit villa offers 1,254 sq. ft. of main-floor living and one of the few double attached garages in the complex. East-, south- and west-facing windows bring in plenty of natural light throughout the generous layout, which includes two living areas, two dining spaces and a bright and spacious kitchen. The primary bedroom features a walk-in closet and private ensuite. Main-floor laundry and a powder room complete this level. Updates include newer carpet, kitchen appliances and hot water tank, along with a new microwave/hood fan. Central air conditioning and triple-pane windows provide added comfort. An expanded rear deck offers plenty of space to enjoy the outdoors. The partially finished basement provides additional space with a guest bedroom, a three-piece bathroom, a workshop, ample storage and an open area ready for your ideas. Conveniently close by, Riverbend Shopping Centre offers Sobeys, Shoppers Drug Mart, banking, restaurants and a variety of shops and services. Carburn park close for walking and biking trails. Call to Book your showing today! (id:67937)
| Property type | Single Family, Duplex |
|---|---|
| Ownership | Freehold |
| Year built | 1994 |
| Storeys | 1 |
| Bedrooms | 1 above grade, 1 below |
| Half baths | 1 |
| Living area | 1,268 sq ft |
| Price per sq ft | $394 |
| Days on market | 21 |
| Lot size | 513 square meters |
| Basement | Partially finished, Full |
| Parking | 4 (Attached Garage) |
| Heating | Forced air, Natural gas |
| Cooling | Central air conditioning |
| Flooring | Carpeted, Linoleum |
| Construction | Wood frame |
| Foundation | Poured Concrete |
| Fireplaces | 1 |
| Appliances | Refrigerator, Dishwasher, Stove, Microwave Range Hood Combo, Window Coverings |
| Features | Other, Level |
| Fencing | Partially fenced |
| Condo / HOA fee | $435.00 monthly |
| Property tax | $3,238 (2026) |
| Zoning | M-CG |
| Level | Room | Size |
|---|---|---|
| Main level | Living room | 23.25 Ft x 12.42 Ft |
| Main level | Kitchen | 16.75 Ft x 13.42 Ft |
| Main level | Dining room | 13.67 Ft x 17.08 Ft |
| Main level | Primary Bedroom | 15.00 Ft x 15.67 Ft |
| Main level | 2pc Bathroom | |
| Main level | 4pc Bathroom | |
| Basement | Recreational, Games room | 15.17 Ft x 19.92 Ft |
| Basement | Bedroom | 14.75 Ft x 9.58 Ft |
| Basement | Storage | 16.50 Ft x 11.33 Ft |
| Basement | 3pc Bathroom |
A rough guide only. Put in the rate your lender quotes you. Leaves out property tax, the condo fee and, under 20% down, mortgage insurance.
Listed by RE/MAX First. Listing data from the Calgary Real Estate Board, supplied by CREA’s DDF®. Last updated Nov 21, 2026.
35 photos  41 photos
 34 photos
 New · 18h ago 11 photos
 New · 18h ago 10 photos
 27 photos

This website is operated by Rich Baldy, REALTOR®, CIR Realty, #100, 707 10 Avenue SW, Calgary, AB T2R 0B3, office 403-294-1500. Rich is a member of The Canadian Real Estate Association.
REALTOR®, REALTORS®, and the REALTOR® logo are certification marks that are owned by REALTOR® Canada Inc. and licensed exclusively to The Canadian Real Estate Association (CREA). These certification marks identify real estate professionals who are members of CREA and who must abide by CREA’s By-Laws, Rules, and the REALTOR® Code. The MLS® trademark and the MLS® logo are owned by CREA and identify the quality of services provided by real estate professionals who are members of CREA.
By using this site you agree to its Terms of Use.