 42 photos
$714,000
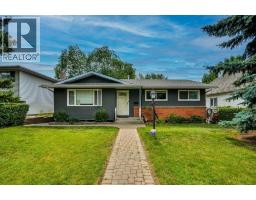
4408 Dalhart Road NW
Dalhousie, Calgary
5 bd · 3 ba · 1,247 sq ft
Listed by Calgary West Realty
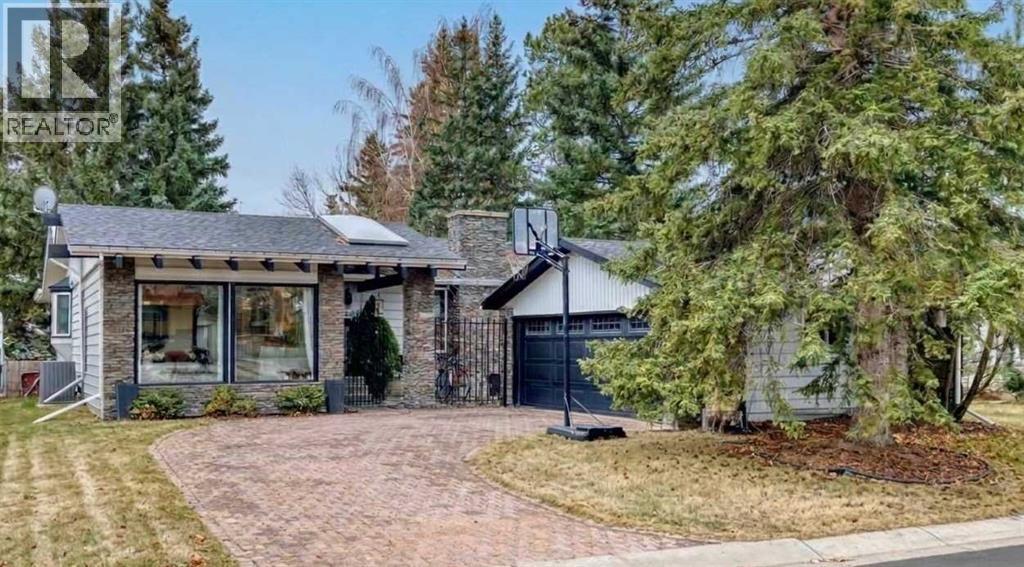
127 Dalcastle Close NW
Dalhousie, Calgary, T3A1Z4
5 bed · 3 bath · 1,454 sq ft · House
Listed by Engel & Völkers Calgary
MLS® Number: A2354439 · 21 days on market
Welcome to 127 Dalcastle Close. This AIR CONDITIONED 5 bedroom, 3 bathroom UPDATED BUNGALOW with a detached double garage sits on a large private yard that backs on to a gorgeous GREEN SPACE. This family home has 2425 ft 2 of developed living space on a 6318 ft2. yard. You are greeted with an enclosed, cozy courtyard for relaxing in complete privacy. The main level of the house is perfect for family gatherings and ENTERTAINING. The living room, dining area, kitchen and family room all run seamlessly together with the kitchen being the hub. The living room has LARGE WINDOWS that flood the space with natural light. Relax in front of the spectacular FLOOR TO CEILING wood burning FIREPLACE in the family room on the cold winter nights. The spacious primary bedroom has a 3 piece ENSUITE and french doors leading out to the BACK DECK and gorgeous yard. Completing the floor are two more bedrooms and a 4 piece bathroom. The lower level has a large recreation area, a media/movie room and two bedrooms. The 3 piece bathroom has a walk in shower with HEATED FLOORS. The LAUNDRY ROOM has a new full sized stacked washer and dryer set. The LANDSCAPED backyard is beautiful and PRIVATE with trees and a large deck and brick PATIO. The gate leads to a WALKING PATH and huge greenspace. Awesome for kicking the ball around or tobogganing or just enjoying the outdoors. The property is conveniently located near schools, parks, churches, shopping, transit and Dalhousie Station. RECENT UPDATES include: 2026 - Oven and Dishwasher, 2020 - Central Air Conditioning, LVP flooring, Full Basement Development, Washer and Dryer, Furnace and Hot Water Tank 2012 - All windows, except front living room windows and Roof shingles. Garage door and door opener "as is" (id:67937)
| Property type | Single Family, House |
|---|---|
| Ownership | Freehold |
| Year built | 1974 |
| Storeys | 1 |
| Bedrooms | 3 above grade, 2 below |
| Half baths | 0 |
| Living area | 1,454 sq ft |
| Price per sq ft | $506 |
| Days on market | 21 |
| Lot size | 6,318 square feet |
| Basement | Finished, Full |
| Parking | 4 (Detached Garage) |
| Heating | Forced air, Natural gas, Wood, Other |
| Cooling | Central air conditioning |
| Flooring | Tile, Laminate, Carpeted |
| Foundation | Poured Concrete |
| Fireplaces | 1 |
| Appliances | Refrigerator, Cooktop - Gas, Dishwasher, Oven - Built-In, Window Coverings, Washer & Dryer |
| Features | Wet bar, PVC window, French door, No Smoking Home, Level |
| Fencing | Partially fenced |
| Property tax | $5,024 (2026) |
| Zoning | R-C1 |
| Level | Room | Size |
|---|---|---|
| Main level | Living room | 13.33 Ft x 15.50 Ft |
| Main level | Primary Bedroom | 12.25 Ft x 12.75 Ft |
| Main level | 3pc Bathroom | 4.75 Ft x 7.33 Ft |
| Main level | Bedroom | 9.75 Ft x 8.08 Ft |
| Main level | Bedroom | 9.00 Ft x 12.00 Ft |
| Main level | 4pc Bathroom | 8.58 Ft x 5.00 Ft |
| Main level | Other | 14.33 Ft x 13.25 Ft |
| Main level | Dining room | 11.50 Ft x 10.50 Ft |
| Main level | Family room | 13.33 Ft x 13.67 Ft |
| Main level | Other | 7.58 Ft x 4.33 Ft |
| Lower level | Bedroom | 8.17 Ft x 10.42 Ft |
| Lower level | 3pc Bathroom | 7.67 Ft x 10.33 Ft |
| Lower level | Laundry room | 3.67 Ft x 7.83 Ft |
| Lower level | Recreational, Games room | 23.67 Ft x 12.33 Ft |
| Lower level | Media | 11.50 Ft x 14.75 Ft |
| Lower level | Bedroom | 8.17 Ft x 14.00 Ft |
| Lower level | Storage | 12.75 Ft x 13.75 Ft |
From the house listings on this site today. What homes actually sold for is a better guide: ask Rich for recent sales.
A rough guide only. Put in the rate your lender quotes you. Leaves out property tax and, under 20% down, mortgage insurance.
Listed by Engel & Völkers Calgary. Listing data from the Calgary Real Estate Board, supplied by CREA’s DDF®. Last updated Nov 17, 2026.
42 photos  43 photos
 New · 4d ago 26 photos
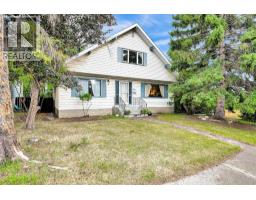
 47 photos
 47 photos
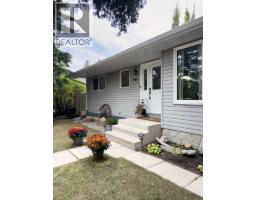 30 photos

This website is operated by Rich Baldy, REALTOR®, CIR Realty, #100, 707 10 Avenue SW, Calgary, AB T2R 0B3, office 403-294-1500. Rich is a member of The Canadian Real Estate Association.
REALTOR®, REALTORS®, and the REALTOR® logo are certification marks that are owned by REALTOR® Canada Inc. and licensed exclusively to The Canadian Real Estate Association (CREA). These certification marks identify real estate professionals who are members of CREA and who must abide by CREA’s By-Laws, Rules, and the REALTOR® Code. The MLS® trademark and the MLS® logo are owned by CREA and identify the quality of services provided by real estate professionals who are members of CREA.
By using this site you agree to its Terms of Use.