 49 photos
$799,900
101 Hawkmere Place
Westmere, Chestermere
6 bd · 5 ba · 3,070 sq ft
Listed by RE/MAX Key
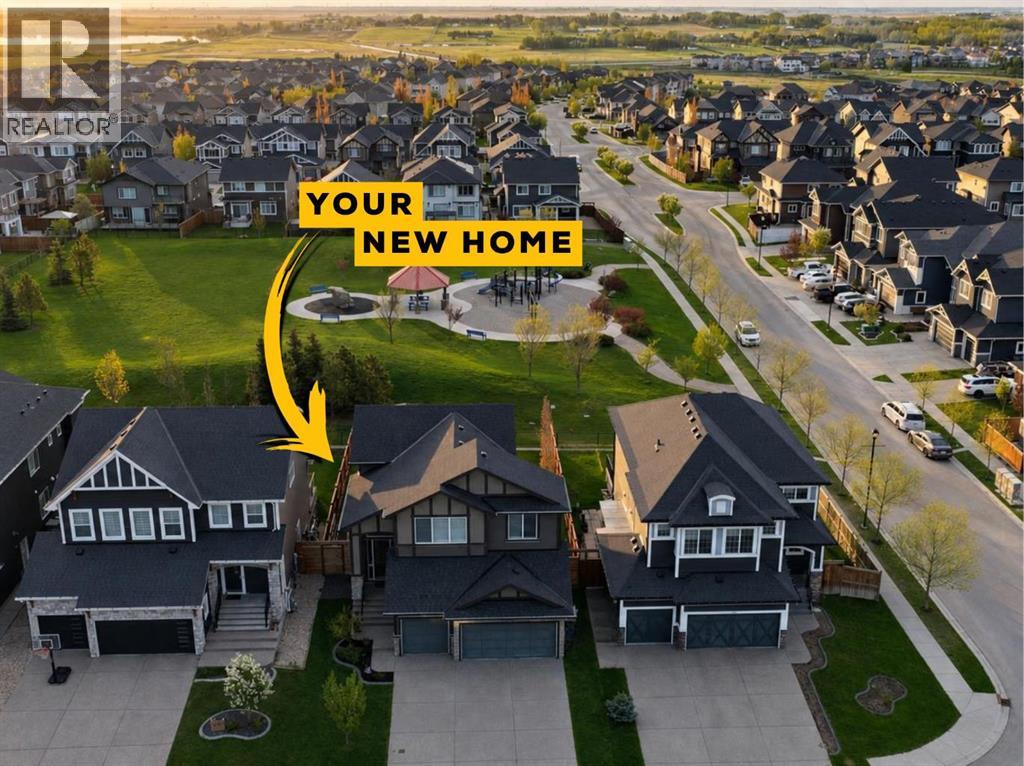
205 Aspenmere Way
Westmere, Chestermere, T1X0Y2
5 bed · 4 bath · 2,322 sq ft · House
Listed by Real Broker
MLS® Number: A2358170 · 8 days on market
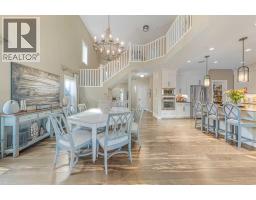
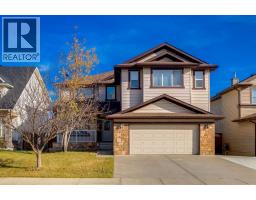
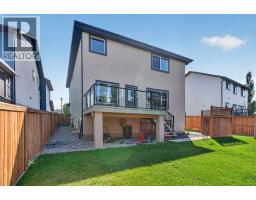
Welcome home to this beautiful HEATED triple garage home that backs onto a great green space. The 2 story foyer welcomes you where you first notice the fine craftmanship and care the previous owners have put into the home, showing off wrought iron railings and beautiful hardwood floors. As you enter the main living area the wine storage room takes center stage. With bright cabinets, built in appliances and granite countertops the kitchen speaks for itself. Out the dinning nook you will enjoy an oversized deck that backs onto a beautiful park/playground. Upstairs you will find a bonus room, 3 bedrooms and laundry. The master suite welcomes you with large windows and a spa like bath with stand alone soaker tub and a unique dual glass sided shower. The basement is fully developed with 1 more bedroom and bath and plenty of storage. Don't miss out on your chance to own this special home and call your realtor to book a showing today!!!! (id:67937)
| Property type | Single Family, House |
|---|---|
| Ownership | Freehold |
| Year built | 2019 |
| Storeys | 2 |
| Bedrooms | 4 above grade, 1 below |
| Half baths | 1 |
| Living area | 2,322 sq ft |
| Price per sq ft | $345 |
| Days on market | 8 |
| Lot size | 5,513 square feet |
| Basement | Finished, Full |
| Parking | 6 (Attached Garage) |
| Heating | Forced air |
| Cooling | Central air conditioning |
| Flooring | Hardwood, Carpeted, Ceramic Tile |
| Construction | Wood frame |
| Foundation | Poured Concrete |
| Fireplaces | 1 |
| Appliances | Refrigerator, Cooktop - Electric, Dishwasher, Microwave, Oven - Built-In, Washer & Dryer |
| Features | See remarks |
| Fencing | Fence |
| Property tax | $4,624 (2025) |
| Zoning | R-1 |
| Level | Room | Size |
|---|---|---|
| Main level | Other | 10.75 Ft x 5.83 Ft |
| Main level | Office | 10.75 Ft x 10.00 Ft |
| Main level | Living room | 15.00 Ft x 14.50 Ft |
| Main level | Dining room | 12.08 Ft x 9.83 Ft |
| Main level | Kitchen | 11.50 Ft x 10.75 Ft |
| Main level | Pantry | 13.17 Ft x 5.25 Ft |
| Upper Level | Primary Bedroom | 15.17 Ft x 14.33 Ft |
| Upper Level | Bedroom | 10.00 Ft x 10.00 Ft |
| Upper Level | Bedroom | 10.00 Ft x 10.00 Ft |
| Upper Level | Bedroom | 10.00 Ft x 9.83 Ft |
| Upper Level | Bonus Room | 14.67 Ft x 14.33 Ft |
| Upper Level | Laundry room | 5.67 Ft x 5.42 Ft |
| Main level | 2pc Bathroom | 5.83 Ft x 5.00 Ft |
| Upper Level | 5pc Bathroom | 12.50 Ft x 12.17 Ft |
| Upper Level | 4pc Bathroom | 9.00 Ft x 5.00 Ft |
| Basement | 3pc Bathroom | 11.83 Ft x 4.83 Ft |
| Basement | Family room | 20.17 Ft x 14.67 Ft |
| Basement | Bedroom | 10.58 Ft x 10.08 Ft |
From the house listings on this site today. What homes actually sold for is a better guide: ask Rich for recent sales.
A rough guide only. Put in the rate your lender quotes you. Leaves out property tax and, under 20% down, mortgage insurance.
Listed by Real Broker. Listing data from the Calgary Real Estate Board, supplied by CREA’s DDF®. Last updated Nov 12, 2026.
49 photos  49 photos
 47 photos
 46 photos
 50 photos
 46 photos

This website is operated by Rich Baldy, REALTOR®, CIR Realty, #100, 707 10 Avenue SW, Calgary, AB T2R 0B3, office 403-294-1500. Rich is a member of The Canadian Real Estate Association.
REALTOR®, REALTORS®, and the REALTOR® logo are certification marks that are owned by REALTOR® Canada Inc. and licensed exclusively to The Canadian Real Estate Association (CREA). These certification marks identify real estate professionals who are members of CREA and who must abide by CREA’s By-Laws, Rules, and the REALTOR® Code. The MLS® trademark and the MLS® logo are owned by CREA and identify the quality of services provided by real estate professionals who are members of CREA.
By using this site you agree to its Terms of Use.