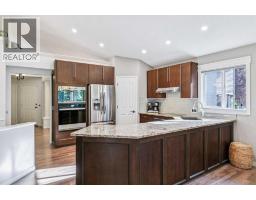
 38 photos
$860,000
36 Hidden Ranch Mews NW
Hidden Valley, Calgary
5 bd · 3 ba · 1,465 sq ft
Listed by CIR Realty
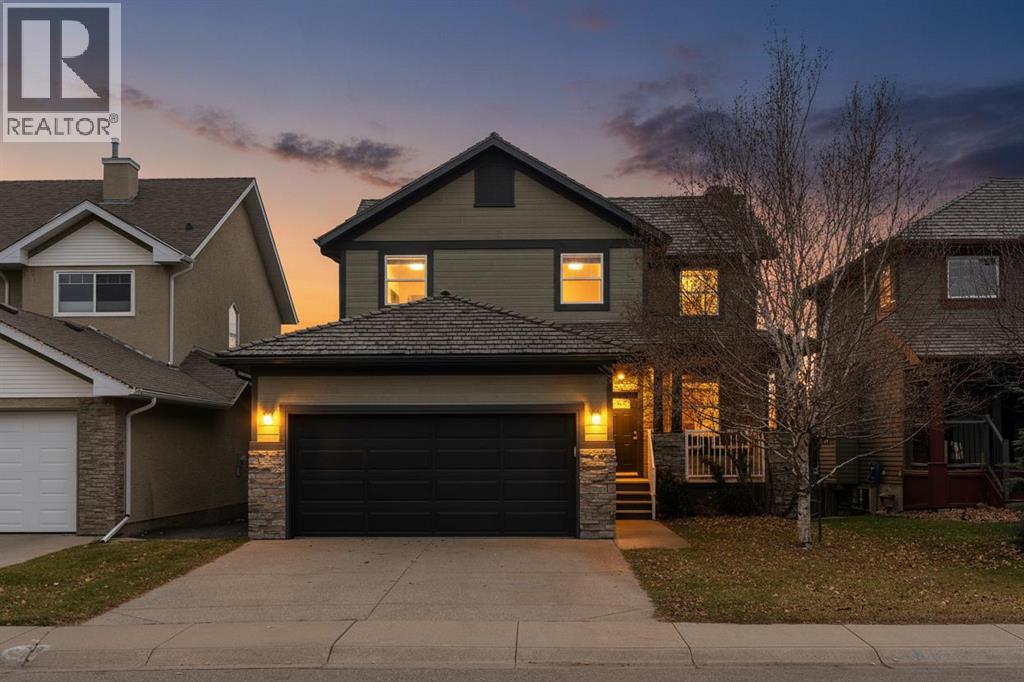
Open Sun Nov 22, 2–4 pmPrice drop $19.0K
19 Hidden Creek Green NW
Hidden Valley, Calgary, T3A6A5
4 bed · 4 bath · 1,888 sq ft · House
Listed by RE/MAX Real Estate (Mountain View)
MLS® Number: A2357460 · 13 days on market
Want to go with someone on your side? Ask Rich to meet you there.
*Open house sunday nov 22 2-4pm* Location, Location, backing onto greenspace/golf course. You can move in before Christmas. This home offers numerous upgrades & features which include: over 2700 sq ft of developed living space, total of 4 bedrooms & 3.5 bathrooms, air conditioning, hot tub new in 2022, hardwood, floor to ceiling stone fireplace, concrete patio, newer stairs on deck, rundle patio & walkway, newer front & back door, new garage overhead door, new Samsung smart stove that has gas cooktop and electric oven, recently main floor was painted, 2 tone, kitchen cabinets with modern black hardware, most of the light fixtures updated, main & upper bathrooms updated with new hardware, new carpet on stairs and upstairs landing, new LVP flooring in upper bedrooms & bathrooms, new fireplace mantel, stair railing was refinished & much more. The main floor features a 2pc bath, den, spacious great room with floor to ceiling stone fireplace & a good size kitchen that offers a walk through pantry, island & dining area that offers access to the deck/yard. The upper level features a 4pc bath & 3 good size bedrooms. The primary bedroom offers a walk in closet & full ensuite with soaker tub. The lower level features a 3pc bath, bedroom, family room, laundry & storage space. This home shows pride of ownership and is close to all amenities, bus, shopping & easy access to Stoney & Deerfoot. Click on link to view 3D tour. (id:67937)
| Property type | Single Family, House |
|---|---|
| Ownership | Freehold |
| Year built | 1998 |
| Storeys | 2 |
| Bedrooms | 3 above grade, 1 below |
| Half baths | 1 |
| Living area | 1,888 sq ft |
| Price per sq ft | $461 |
| Days on market | 13 |
| Lot size | 448 square meters |
| Basement | Finished, Full |
| Parking | 4 (Attached Garage) |
| Heating | Forced air, Natural gas |
| Cooling | Central air conditioning |
| Flooring | Hardwood, Carpeted, Ceramic Tile |
| Construction | Wood frame |
| Foundation | Poured Concrete |
| Fireplaces | 1 |
| Appliances | Washer, Refrigerator, Dishwasher, Stove, Dryer |
| Features | Cul-de-sac, See remarks, No neighbours behind, Gazebo |
| Fencing | Fence |
| Property tax | $5,642 (2026) |
| Zoning | R-C1 |
| Level | Room | Size |
|---|---|---|
| Main level | Office | 12.92 Ft x 9.33 Ft |
| Main level | Great room | 14.58 Ft x 18.58 Ft |
| Main level | Dining room | 9.00 Ft x 13.00 Ft |
| Main level | Kitchen | 13.17 Ft x 15.33 Ft |
| Main level | 2pc Bathroom | 3.08 Ft x 6.92 Ft |
| Upper Level | Bedroom | 9.33 Ft x 13.17 Ft |
| Upper Level | 4pc Bathroom | 4.92 Ft x 9.17 Ft |
| Upper Level | Bedroom | 11.42 Ft x 12.33 Ft |
| Upper Level | Primary Bedroom | 11.83 Ft x 16.50 Ft |
| Upper Level | 5pc Bathroom | 15.17 Ft x 9.33 Ft |
| Lower level | Bedroom | 17.00 Ft x 12.42 Ft |
| Lower level | 3pc Bathroom | 6.17 Ft x 8.25 Ft |
| Lower level | Recreational, Games room | 12.00 Ft x 18.25 Ft |
From the house listings on this site today. What homes actually sold for is a better guide: ask Rich for recent sales.
A rough guide only. Put in the rate your lender quotes you. Leaves out property tax and, under 20% down, mortgage insurance.
Listed by RE/MAX Real Estate (Mountain View). Listing data from the Calgary Real Estate Board, supplied by CREA’s DDF®. Last updated Nov 18, 2026.
38 photos  50 photos
 Price drop $10K 44 photos
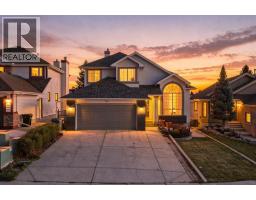 50 photos
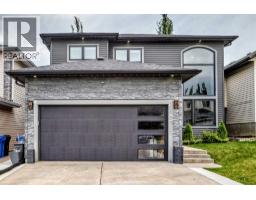 50 photos
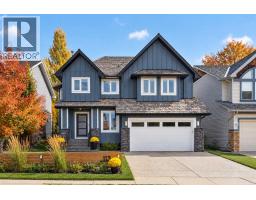 48 photos

This website is operated by Rich Baldy, REALTOR®, CIR Realty, #100, 707 10 Avenue SW, Calgary, AB T2R 0B3, office 403-294-1500. Rich is a member of The Canadian Real Estate Association.
REALTOR®, REALTORS®, and the REALTOR® logo are certification marks that are owned by REALTOR® Canada Inc. and licensed exclusively to The Canadian Real Estate Association (CREA). These certification marks identify real estate professionals who are members of CREA and who must abide by CREA’s By-Laws, Rules, and the REALTOR® Code. The MLS® trademark and the MLS® logo are owned by CREA and identify the quality of services provided by real estate professionals who are members of CREA.
By using this site you agree to its Terms of Use.