 50 photos
$795,000
244 Hidden Circle NW
Hidden Valley, Calgary
4 bd · 4 ba · 2,177 sq ft
Listed by Real Broker
Open Sun Nov 22, 2–4 pmPrice drop $10K
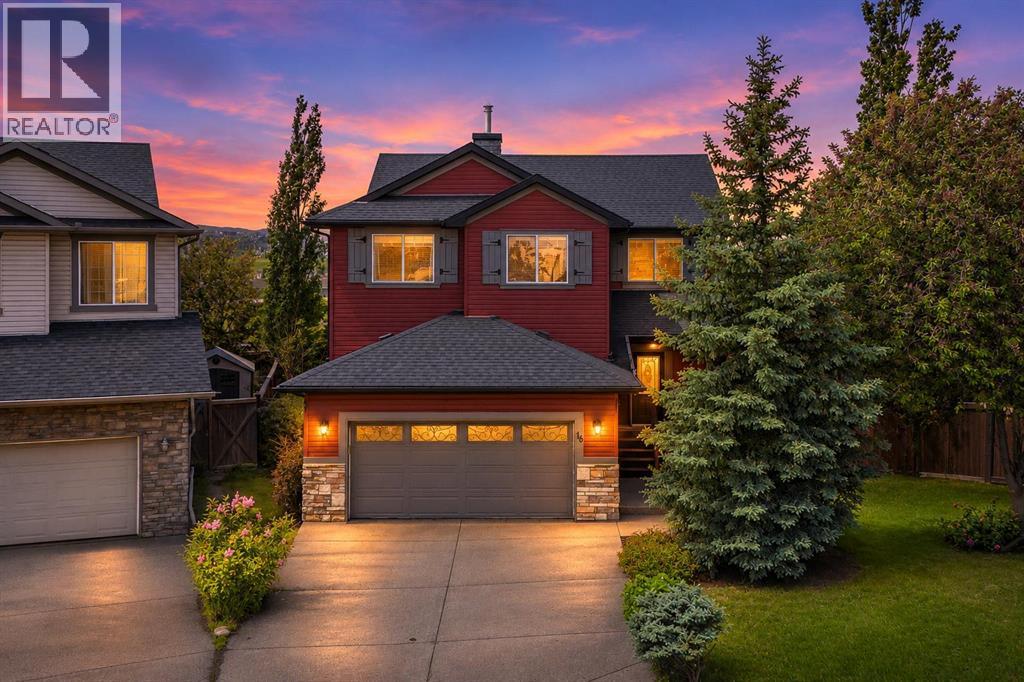
18 Hidden Creek Manor NW
Hidden Valley, Calgary, T3A6L7
4 bed · 4 bath · 2,070 sq ft · House
Listed by RE/MAX Realty Professionals
MLS® Number: A2356013 · 20 days on market
Want to go with someone on your side? Ask Rich to meet you there.
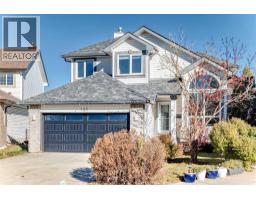
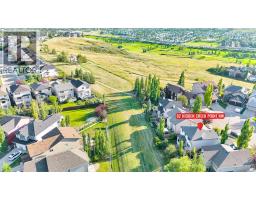
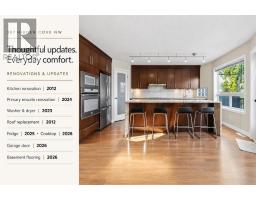
OPEN HOUSE SATURDAY, NOV 21st & SUNDAY NOV 22 - From 2PM -4PM. EXCEPTIONAL LIVING BEGINS HERE! Welcome to a home where pride of ownership, extraordinary craftsmanship, and inspired design come together to create something truly special! Perfectly positioned on a peaceful cul-de-sac in the prestigious Estates Division of Hanson Ranch in Hidden Valley, this immaculately maintained and beautifully renovated residence delivers nearly 3,000 square feet of fully developed living space designed to elevate everyday living!From the moment you step inside, you'll feel the difference! Soaring 9-foot ceilings, rich vinyl plank flooring, and an inviting atmosphere set the stage for a home that is as impressive as it is welcoming.AND THEN THERE'S THE KITCHEN — AN ABSOLUTE SHOWSTOPPER! Thoughtfully redesigned to bring people together, this spectacular space features an oversized central island with eating bar, stunning custom rock accents, elegant granite countertops, a generous corner pantry, and premium stainless steel appliances, including a Wolf cooktop. Beautiful under-cabinet lighting adds warmth and sophistication, while the spacious dining area flows effortlessly through French doors onto the west-facing deck and expansive backyard.THIS IS MORE THAN JUST A BEAUTIFUL HOME — IT'S A PLACE TO GATHER, CELEBRATE, AND CREATE THE LIFE YOU'VE ALWAYS ENVISIONED!The bright family room offers a cozy corner gas fireplace and oversized windows, while a main-floor home office with double French doors provides convenient workspace. Upstairs you will find a cozy bonus room and three generous bedrooms, including a primary suite with a walk-in closet and luxurious 5-piece ensuite bathroom complete with a huge shower. The fully developed lower level adds a large family room, additional bedroom, full bathroom, and ample storage space.Outside, the private west-facing backyard is a true highlight, offering amazing sunsets, a nicely landscaped yard with a deck, stamped concrete patio, priv acy fencing, and plenty of room for children to play. Recent updates include new shingles in 2025, new back siding and gutters in 2026, and new main-floor flooring in 2026. Residents enjoy access to exclusive Hidden Valley schools and an abundance of great walking paths. This turn-key home is move-in ready and perfectly located for effortless family living in one of Calgary’s most loved communities. (id:67937)
| Property type | Single Family, House |
|---|---|
| Ownership | Freehold |
| Year built | 2002 |
| Storeys | 2 |
| Bedrooms | 3 above grade, 1 below |
| Half baths | 1 |
| Living area | 2,070 sq ft |
| Price per sq ft | $394 |
| Days on market | 20 |
| Lot size | 634 square meters |
| Basement | Finished, Full |
| Parking | 4 (Attached Garage, Concrete) |
| Heating | Forced air, Natural gas, Other |
| Cooling | Central air conditioning |
| Flooring | Tile, Laminate, Carpeted |
| Construction | Wood frame |
| Foundation | Poured Concrete |
| Fireplaces | 1 |
| Appliances | Washer, Refrigerator, Dishwasher, Dryer, Microwave, Window Coverings, Garage door opener |
| Features | Cul-de-sac, No neighbours behind, Closet Organizers, No Smoking Home |
| Fencing | Fence |
| Property tax | $5,991 (2026) |
| Zoning | R-C1 |
| Level | Room | Size |
|---|---|---|
| Main level | 2pc Bathroom | 6.58 Ft x 5.50 Ft |
| Main level | Office | 9.00 Ft x 13.67 Ft |
| Main level | Living room | 14.92 Ft x 14.67 Ft |
| Main level | Kitchen | 12.92 Ft x 14.25 Ft |
| Main level | Dining room | 7.00 Ft x 14.25 Ft |
| Upper Level | Primary Bedroom | 14.92 Ft x 15.58 Ft |
| Upper Level | 4pc Bathroom | 13.50 Ft x 12.92 Ft |
| Upper Level | Bedroom | 12.58 Ft x 10.25 Ft |
| Upper Level | Bedroom | 11.58 Ft x 10.25 Ft |
| Upper Level | 4pc Bathroom | 10.50 Ft x 4.92 Ft |
| Upper Level | Bonus Room | 12.00 Ft x 13.00 Ft |
| Basement | Recreational, Games room | 26.92 Ft x 14.33 Ft |
| Basement | Other | 4.42 Ft x 5.67 Ft |
| Basement | Bedroom | 13.92 Ft x 13.17 Ft |
| Basement | 3pc Bathroom | 4.92 Ft x 8.17 Ft |
| Basement | Furnace | 12.08 Ft x 7.58 Ft |
From the house listings on this site today. What homes actually sold for is a better guide: ask Rich for recent sales.
A rough guide only. Put in the rate your lender quotes you. Leaves out property tax and, under 20% down, mortgage insurance.
Listed by RE/MAX Realty Professionals. Listing data from the Calgary Real Estate Board, supplied by CREA’s DDF®. Last updated Nov 22, 2026.
50 photos 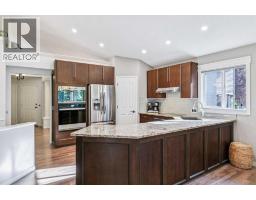 38 photos
 Price drop $19.0K 44 photos
 50 photos
 32 photos
 50 photos

This website is operated by Rich Baldy, REALTOR®, CIR Realty, #100, 707 10 Avenue SW, Calgary, AB T2R 0B3, office 403-294-1500. Rich is a member of The Canadian Real Estate Association.
REALTOR®, REALTORS®, and the REALTOR® logo are certification marks that are owned by REALTOR® Canada Inc. and licensed exclusively to The Canadian Real Estate Association (CREA). These certification marks identify real estate professionals who are members of CREA and who must abide by CREA’s By-Laws, Rules, and the REALTOR® Code. The MLS® trademark and the MLS® logo are owned by CREA and identify the quality of services provided by real estate professionals who are members of CREA.
By using this site you agree to its Terms of Use.