 Price drop $10K 44 photos
$814,900
18 Hidden Creek Manor NW
Hidden Valley, Calgary
4 bd · 4 ba · 2,070 sq ft
Listed by RE/MAX Realty Professionals
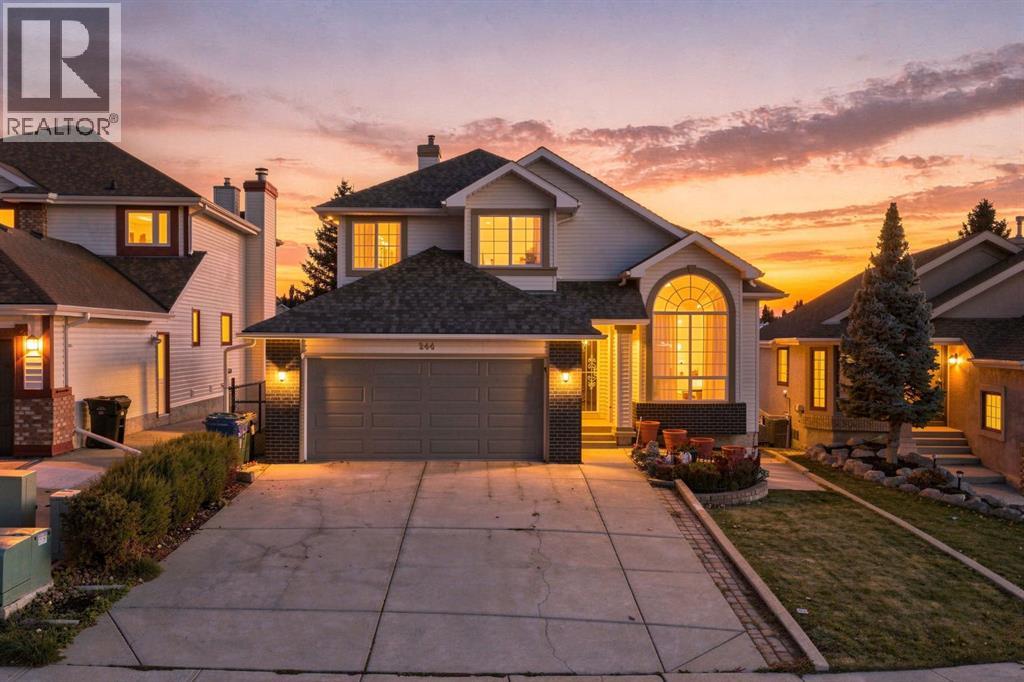
244 Hidden Circle NW
Hidden Valley, Calgary, T3A5G7
4 bed · 4 bath · 2,177 sq ft · House
Listed by Real Broker
MLS® Number: A2358134 · 7 days on market
Welcome to 244 Hidden Circle!A grand staircase welcomes you into this spacious and inviting family home, where comfort, character, and an beautiful setting come together.The main floor offers a warm and welcoming great room, a formal dining room, and an large kitchen with plenty of room for casual dining. From the kitchen, enjoy the beautiful outdoor setting with a spacious balcony overlooking the private backyard and peaceful ravine. Two concrete stairways provide convenient access to the backyard patio, creating an excellent setup for outdoor entertaining, summer gatherings, and enjoying the surrounding natural beauty.The inviting family room features impressive built-in shelving and a cozy gas fireplace, creating the perfect space to relax and unwind.Upstairs, you'll find generously sized bedrooms, along with additional office or den space. The spacious primary bedroom is a true retreat, featuring beautiful bay windows overlooking the backyard, with lovely sunset views to enjoy.The fully developed lower level offers even more living and entertaining space, with a large family area and room for summer dining or hosting family and friends. A second gas fireplace adds warmth and ambiance, while a full 4-piece bathroom, an additional large bedroom, and so much space for storage including a cold room, this provides excellent functionality and flexibility. Comfort and peace of mind are further enhanced by both baseboard heating and forced-air heating, two newer hot water tanks, four brand-new toilets, and **ZERO Poly-B plumbing!**With its generous living spaces, thoughtful features, beautiful ravine setting, and room for the whole family to grow, this wonderful home is ready to welcome its next family and the memories yet to be made. (id:67937)
| Property type | Single Family, House |
|---|---|
| Ownership | Freehold |
| Year built | 1994 |
| Storeys | 2 |
| Bedrooms | 3 above grade, 1 below |
| Half baths | 1 |
| Living area | 2,177 sq ft |
| Price per sq ft | $365 |
| Days on market | 7 |
| Lot size | 7,226 square feet |
| Basement | Finished, Full, Separate entrance, Walk out |
| Parking | 4 (Attached Garage) |
| Heating | Radiant heat, Forced air, Natural gas |
| Cooling | None |
| Flooring | Hardwood, Carpeted, Ceramic Tile, Linoleum |
| Foundation | Poured Concrete |
| Fireplaces | 2 |
| Appliances | Refrigerator, Dishwasher, Stove, Microwave, Hood Fan, Window Coverings, Washer & Dryer |
| Features | No neighbours behind, Closet Organizers |
| Fencing | Fence |
| Property tax | $5,553 (2026) |
| Zoning | RC-1 |
| Level | Room | Size |
|---|---|---|
| Main level | Family room | 14.17 Ft x 15.75 Ft |
| Main level | Great room | 13.00 Ft x 23.42 Ft |
| Main level | Kitchen | 10.92 Ft x 15.08 Ft |
| Main level | Laundry room | 7.58 Ft x 8.42 Ft |
| Main level | Dining room | 11.33 Ft x 14.67 Ft |
| Main level | 2pc Bathroom | 4.92 Ft x 5.00 Ft |
| Second level | Primary Bedroom | 13.50 Ft x 15.00 Ft |
| Second level | 4pc Bathroom | 8.67 Ft x 9.42 Ft |
| Second level | Other | 10.83 Ft x 5.08 Ft |
| Second level | Bedroom | 10.75 Ft x 14.50 Ft |
| Second level | 4pc Bathroom | 8.17 Ft x 5.00 Ft |
| Second level | Bedroom | 9.92 Ft x 12.17 Ft |
| Second level | Office | 11.17 Ft x 13.75 Ft |
| Lower level | Recreational, Games room | 31.75 Ft x 16.42 Ft |
| Lower level | Bedroom | 10.25 Ft x 12.33 Ft |
| Lower level | Cold room | 9.83 Ft x 10.83 Ft |
| Lower level | Furnace | 7.50 Ft x 9.42 Ft |
| Lower level | 4pc Bathroom | 5.08 Ft x 11.50 Ft |
From the house listings on this site today. What homes actually sold for is a better guide: ask Rich for recent sales.
A rough guide only. Put in the rate your lender quotes you. Leaves out property tax and, under 20% down, mortgage insurance.
Listed by Real Broker. Listing data from the Calgary Real Estate Board, supplied by CREA’s DDF®. Last updated Nov 21, 2026.
Price drop $10K 44 photos  38 photos
 Price drop $19.0K 44 photos
 32 photos
 50 photos
 50 photos

This website is operated by Rich Baldy, REALTOR®, CIR Realty, #100, 707 10 Avenue SW, Calgary, AB T2R 0B3, office 403-294-1500. Rich is a member of The Canadian Real Estate Association.
REALTOR®, REALTORS®, and the REALTOR® logo are certification marks that are owned by REALTOR® Canada Inc. and licensed exclusively to The Canadian Real Estate Association (CREA). These certification marks identify real estate professionals who are members of CREA and who must abide by CREA’s By-Laws, Rules, and the REALTOR® Code. The MLS® trademark and the MLS® logo are owned by CREA and identify the quality of services provided by real estate professionals who are members of CREA.
By using this site you agree to its Terms of Use.