 18 photos
$548,000
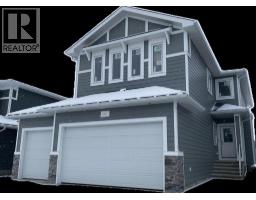
504 Kitstone Gate
Carstairs
3 bd · 3 ba · 1,643 sq ft
Listed by Royal LePage Benchmark
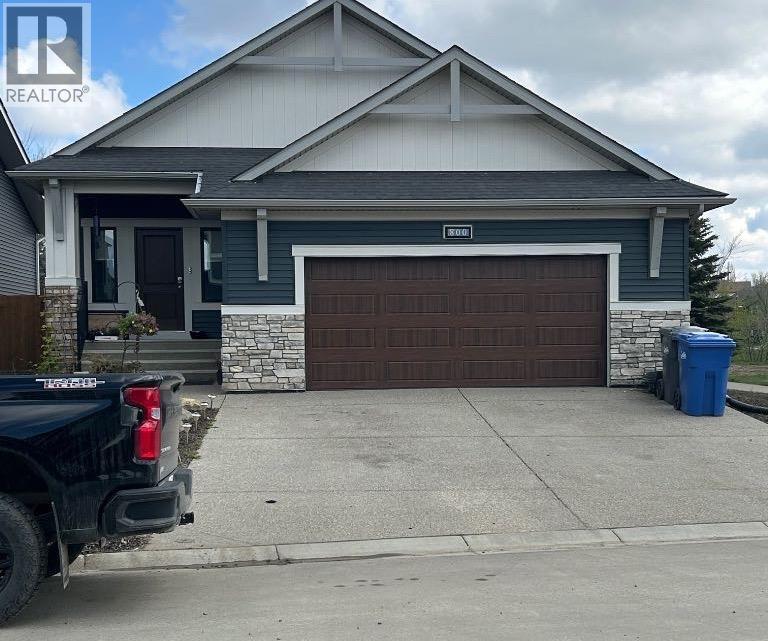
800 Mandalay Link
Carstairs, T0M0N0
2 bed · 2 bath · 1,384 sq ft · House
Listed by TREC The Real Estate Company
MLS® Number: A2357296 · 12 days on market
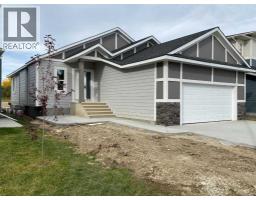
Discover a comfortable haven in Carstairs! Come see the Quality within this charming McKee Built bungalow. It's in this great new community of Mandalay that is well within commuting reach of Airdrie and Calgary. This single level Home is thoughtfully designed starting from it's large Front Entrance way it provides a seamless flow and ease of living across its 1384 square feet of finished area. Two bedrooms above grade, complemented by two full bathrooms—including a luxurious five-piece ensuite—create a welcoming retreat for residents and guests alike. Warmth radiates throughout the home, accentuated by carpet, ceramic tile, and vinyl plank flooring. This Bright and open living area comes with all window coverings, a gas fireplace graces the living room, offering cozy ambiance as well as a central gathering space for relaxation. Not to forget the good sized Dinning area for those larger gatherings! Kitchen comes with all Granite Counter tops, all major Stainless Steel appliances including a Gas Range & Oven. There is a Kitchen Island with a sit up bar and a Corner Pantry. Laundry convenience is ensured with a main level laundry room, simplifying daily routines. The basement is an Open Canvas with roughed in plumbing that awaited your creativity. The double attached garage Is completely Drywalled and has Natural Gas plumbed in and it is also Pre-Wired for an EV Plug! All this along with the Driveway it provides parking for 4 vehicles, The outside rear patio is situated on a 5157 Sq. Ft.. level rectangular lot is perfect for enjoying all those precious outdoor moments. This property is surrounded by desirable features including, Hugh Southerland School, Arena, Golf, Parks, Shopping, and Walking/Bike Paths. Further enhancing peace of mind, the home is protected by the remaining Certified New Home Warranty Program coverage ensuring quality construction (id:67937)
| Property type | Single Family, House |
|---|---|
| Ownership | Freehold |
| Year built | 2023 |
| Storeys | 1 |
| Bedrooms | 2 above grade, 0 below |
| Half baths | 0 |
| Living area | 1,384 sq ft |
| Price per sq ft | $415 |
| Days on market | 12 |
| Lot size | 5,157 square feet |
| Basement | Unfinished, Full |
| Parking | 4 (Attached Garage, Street, Exposed Aggregate) |
| Heating | Forced air, Natural gas |
| Cooling | None |
| Flooring | Carpeted, Ceramic Tile, Vinyl Plank |
| Construction | Wood frame |
| Foundation | Poured Concrete |
| Fireplaces | 1 |
| Appliances | Refrigerator, Gas stove(s), Range - Gas, Dishwasher, Microwave, Hood Fan, Window Coverings, Garage door opener, Washer & Dryer |
| Features | Level |
| Fencing | Partially fenced |
| Property tax | $4,893 (2025) |
| Zoning | R-1 |
| Level | Room | Size |
|---|---|---|
| Main level | Living room | 12.83 Ft x 16.42 Ft |
| Main level | Kitchen | 9.75 Ft x 13.42 Ft |
| Main level | Dining room | 7.58 Ft x 10.58 Ft |
| Main level | Primary Bedroom | 12.25 Ft x 14.17 Ft |
| Main level | Other | 5.50 Ft x 5.50 Ft |
| Main level | Bedroom | 9.42 Ft x 13.08 Ft |
| Main level | 5pc Bathroom | .00 Ft x .00 Ft |
| Main level | 4pc Bathroom | .00 Ft x .00 Ft |
| Main level | Laundry room | 4.92 Ft x 9.75 Ft |
A rough guide only. Put in the rate your lender quotes you. Leaves out property tax and, under 20% down, mortgage insurance.
Listed by TREC The Real Estate Company. Listing data from the Calgary Real Estate Board, supplied by CREA’s DDF®. Last updated Nov 21, 2026.
18 photos  48 photos
 32 photos
 5 photos
 5 photos

This website is operated by Rich Baldy, REALTOR®, CIR Realty, #100, 707 10 Avenue SW, Calgary, AB T2R 0B3, office 403-294-1500. Rich is a member of The Canadian Real Estate Association.
REALTOR®, REALTORS®, and the REALTOR® logo are certification marks that are owned by REALTOR® Canada Inc. and licensed exclusively to The Canadian Real Estate Association (CREA). These certification marks identify real estate professionals who are members of CREA and who must abide by CREA’s By-Laws, Rules, and the REALTOR® Code. The MLS® trademark and the MLS® logo are owned by CREA and identify the quality of services provided by real estate professionals who are members of CREA.
By using this site you agree to its Terms of Use.