 48 photos
$545,900
781 Stonehaven Drive
Carstairs
3 bd · 3 ba · 1,510 sq ft
Listed by KIC Realty
504 Kitstone Gate
Carstairs, T0M0N0
3 bed · 3 bath · 1,643 sq ft · House
Listed by Royal LePage Benchmark
MLS® Number: A2310928 · 190 days on market
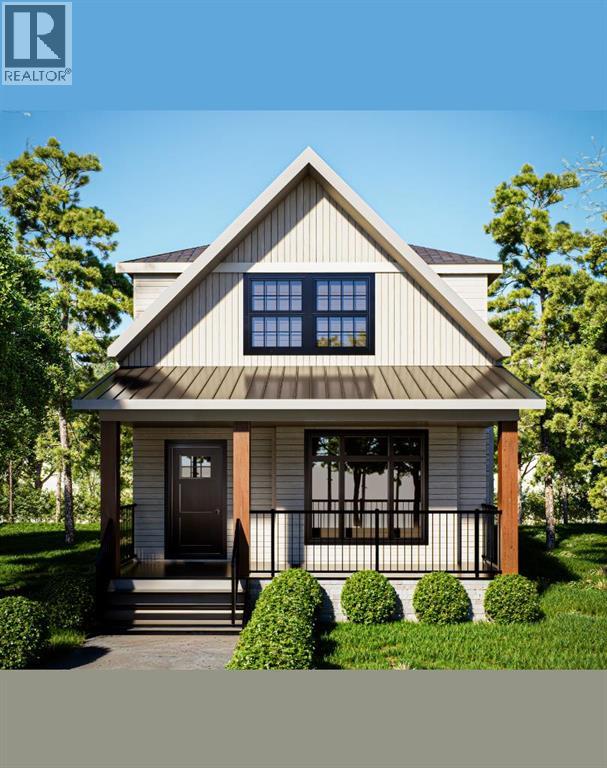
Since 1964 Janssen Homes has been putting families in very well designed and built homes and now Janssen Homes will soon have construction underway on a laned 2 storey home with rear deck and a beautiful front veranda stretching across the full width of the home and is located in a prime community of Kitstone, Carstaris! Framing has started but you can still take part in the build and make this home your own by selecting interior colors such as tile, carpet, vinyl plank flooring, quartz counter tops in kitchen and bath, cabinets and wall colors! This option will not last long so jump in now and let your creative side out and help us build your future home! This open floor plan will give an openness for family unity and space for large gatherings. The little extras that are included will make everyday living that much more special such as full height cabinets with soft close doors and drawers (full extension on the drawers), gas fireplace, lockers in mudroom to help keep life organized, a pantry with enough storage to accommodate those large grocery shopping days and a laundry on the upper floor. The basement is not developed but does have plumbing roughed in for when you decide to complete your space. The pictures attached that are used for this listing are that from a different previous Janssen build but may help you visualize what could be! (id:67937)
| Property type | Single Family, House |
|---|---|
| Ownership | Freehold |
| Year built | 2026 |
| Storeys | 2 |
| Bedrooms | 3 above grade, 0 below |
| Half baths | 1 |
| Living area | 1,643 sq ft |
| Price per sq ft | $334 |
| Days on market | 190 |
| Lot size | 375.12 square meters |
| Basement | Unfinished, Full |
| Parking | 2 (Parking Pad) |
| Heating | High-Efficiency Furnace, Natural gas, Other |
| Cooling | None |
| Flooring | Carpeted, Ceramic Tile, Vinyl Plank |
| Construction | Wood frame |
| Foundation | Poured Concrete |
| Fireplaces | 1 |
| Appliances | Refrigerator, Gas stove(s), Dishwasher, Microwave Range Hood Combo |
| Features | Back lane, Closet Organizers, No Animal Home, No Smoking Home, Environmental reserve |
| Fencing | Not fenced |
| Property tax | $0 (2026) |
| Zoning | R-1 |
| Level | Room | Size |
|---|---|---|
| Main level | Other | 13.75 Ft x 10.00 Ft |
| Main level | Kitchen | 13.00 Ft x 10.00 Ft |
| Main level | Great room | 16.25 Ft x 15.67 Ft |
| Upper Level | Primary Bedroom | 11.67 Ft x 15.67 Ft |
| Upper Level | Bedroom | 10.33 Ft x 9.50 Ft |
| Upper Level | Bedroom | 10.33 Ft x 9.92 Ft |
| Upper Level | Laundry room | 2.99 Ft x 5.42 Ft |
| Main level | 2pc Bathroom | |
| Upper Level | 4pc Bathroom | |
| Upper Level | 4pc Bathroom | |
| Main level | Other | 6.00 Ft x 8.00 Ft |
A rough guide only. Put in the rate your lender quotes you. Leaves out property tax and, under 20% down, mortgage insurance.
Listed by Royal LePage Benchmark. Listing data from the Calgary Real Estate Board, supplied by CREA’s DDF®. Last updated Oct 9, 2026.
48 photos  Price drop $25K 50 photos
 48 photos
 40 photos
 43 photos
 32 photos

This website is operated by Rich Baldy, REALTOR®, CIR Realty, #100, 707 10 Avenue SW, Calgary, AB T2R 0B3, office 403-294-1500. Rich is a member of The Canadian Real Estate Association.
REALTOR®, REALTORS®, and the REALTOR® logo are certification marks that are owned by REALTOR® Canada Inc. and licensed exclusively to The Canadian Real Estate Association (CREA). These certification marks identify real estate professionals who are members of CREA and who must abide by CREA’s By-Laws, Rules, and the REALTOR® Code. The MLS® trademark and the MLS® logo are owned by CREA and identify the quality of services provided by real estate professionals who are members of CREA.
By using this site you agree to its Terms of Use.