 44 photos
$3,300,000
14 Nagway Court
Bearspaw_Calg, Rural Rocky View County
5 bd · 3 ba · 2,220 sq ft
Listed by RE/MAX First
7 Gray Way NW
Bearspaw_Calg, Rural Rocky View County, T3R1K7
5 bed · 5 bath · 3,042 sq ft · House
Listed by AGRA Risk Realty
MLS® Number: A2350738 · 12 days on market
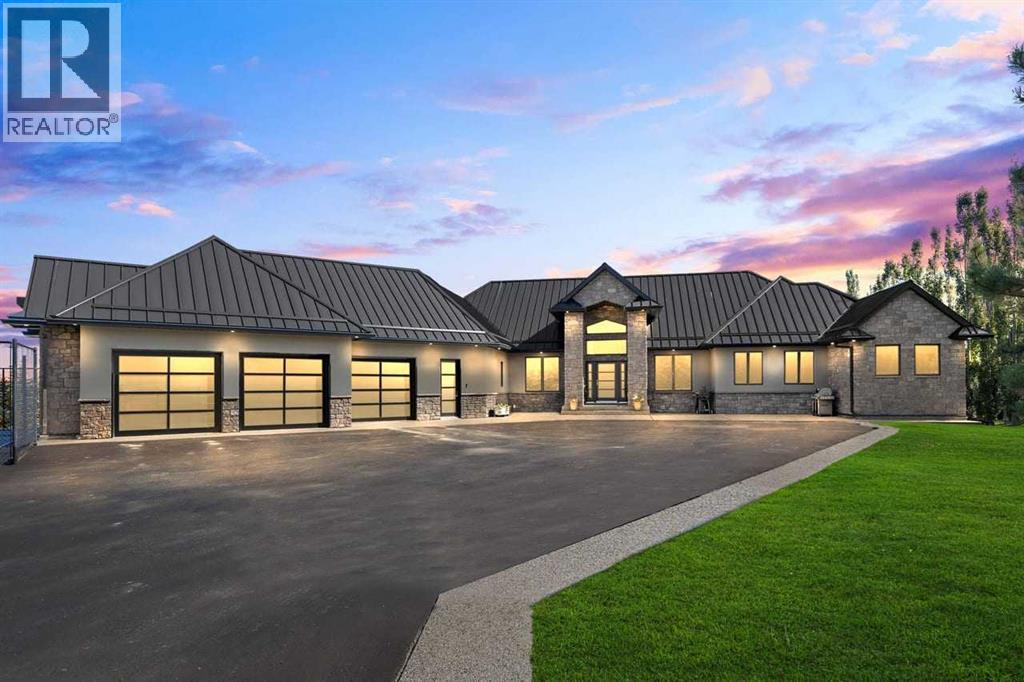
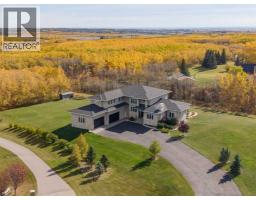
Nestled within the serene landscapes of The Gray Homestead at Bearspaw, this exquisitely crafted bungalow offers a sanctuary of refined living, seamlessly blending comfort and elegance. Upon entry, one is greeted by expansive spaces, characterized by hardwood floors, plush carpets, and tile accents that flow throughout the home, creating an atmosphere of understated luxury. A recently renovated kitchen serves as the heart of this residence, showcasing gleaming granite countertops, thoughtfully designed cabinetry, and modern appliances—a space destined for both culinary artistry and casual gatherings. Beyond the kitchen, the open floor plan unfolds, revealing inviting living areas adorned with high ceilings. Five generously sized bedrooms provide ample space for family and guests, including a primary suite featuring a five-piece ensuite bathroom and a oversized walk-in closet, ensuring ultimate relaxation and privacy. Below grade, a fully finished basement provides additional living space with two additional bedrooms, a wine cellar, entertainment area with a wet bar, and an Indoor pool. Outside, the property is embraced by meticulously landscaped grounds, including a sprawling front and rear patio, and balcony that can be accessed from the kitchen or rear patio. The entire property is complemented by numerous mature trees and an underground sprinkler system for effortless maintenance. An expansive lot, spanning 2 acres, affords breathtaking views and ample space for outdoor pursuits, including pickle ball, basketball, or simply enjoying the tranquility of the park-like exterior. Car Enthusiasts will appreciate the convenience of a five-car garage equipped with built-in tool cabinets and a car lift, ensuring secure storage and organization. With its indoor heated pool, accessible year-round, plus a sport court for recreation, this residence is more than just a home; it’s a lifestyle—a harmonious blend of luxury, functionality, and natural beauty within a vibrant commu nity boasting golf, nearby schools, and unlimited outdoor pursuits. (id:67937)
| Property type | Single Family, House |
|---|---|
| Ownership | Freehold |
| Year built | 2006 |
| Storeys | 1 |
| Bedrooms | 3 above grade, 2 below |
| Half baths | 1 |
| Living area | 3,042 sq ft |
| Price per sq ft | $1,134 |
| Days on market | 12 |
| Lot size | 2.08 acres |
| Basement | Finished, Full, Walk out |
| Parking | 5 (Attached Garage, Garage, Concrete, Heated Garage) |
| Heating | Forced air, In Floor Heating, Natural gas, Other |
| Cooling | Central air conditioning |
| Flooring | Tile, Hardwood, Carpeted |
| Construction | Poured concrete, Wood frame |
| Foundation | Poured Concrete |
| Fireplaces | 2 |
| Appliances | Range - Gas, Dishwasher, Wine Fridge, Oven, Freezer, Garage door opener, Washer & Dryer |
| Features | Wet bar, Closet Organizers, No Smoking Home |
| Fencing | Fence |
| Property tax | $10,415 (2026) |
| Zoning | R-CRD |
| Level | Room | Size |
|---|---|---|
| Main level | 2pc Bathroom | 1.68 M x 2.24 M |
| Main level | 3pc Bathroom | 1.48 M x 2.77 M |
| Main level | 5pc Bathroom | 4.14 M x 4.71 M |
| Main level | Bedroom | 3.44 M x 3.83 M |
| Main level | Bedroom | 3.45 M x 3.90 M |
| Main level | Primary Bedroom | 4.89 M x 5.13 M |
| Main level | Breakfast | 6.73 M x 2.96 M |
| Main level | Dining room | 3.52 M x 3.56 M |
| Main level | Foyer | 2.81 M x 3.73 M |
| Main level | Kitchen | 6.25 M x 3.30 M |
| Main level | Laundry room | 5.90 M x 4.18 M |
| Main level | Living room | 5.97 M x 5.66 M |
| Main level | Other | 8.29 M x 1.78 M |
| Main level | Office | 3.15 M x 3.60 M |
| Main level | Other | 3.31 M x 5.42 M |
| Basement | 3pc Bathroom | 2.39 M x 3.45 M |
| Basement | 3pc Bathroom | 5.06 M x 3.17 M |
| Basement | Other | 2.54 M x 3.40 M |
| Basement | Bedroom | 3.52 M x 3.72 M |
| Basement | Bedroom | 3.49 M x 3.71 M |
| Basement | Den | 3.94 M x 4.43 M |
| Basement | Exercise room | 6.09 M x 7.58 M |
| Basement | Other | 15.76 M x 13.55 M |
From the house listings on this site today. What homes actually sold for is a better guide: ask Rich for recent sales.
A rough guide only. Put in the rate your lender quotes you. Leaves out property tax and, under 20% down, mortgage insurance.
Listed by AGRA Risk Realty. Listing data from the Calgary Real Estate Board, supplied by CREA’s DDF®. Last updated Nov 9, 2026.
44 photos  50 photos
 50 photos
 50 photos
 50 photos
 37 photos

This website is operated by Rich Baldy, REALTOR®, CIR Realty, #100, 707 10 Avenue SW, Calgary, AB T2R 0B3, office 403-294-1500. Rich is a member of The Canadian Real Estate Association.
REALTOR®, REALTORS®, and the REALTOR® logo are certification marks that are owned by REALTOR® Canada Inc. and licensed exclusively to The Canadian Real Estate Association (CREA). These certification marks identify real estate professionals who are members of CREA and who must abide by CREA’s By-Laws, Rules, and the REALTOR® Code. The MLS® trademark and the MLS® logo are owned by CREA and identify the quality of services provided by real estate professionals who are members of CREA.
By using this site you agree to its Terms of Use.