 50 photos
$3,185,000
291055 Township Road 290
Rural Rocky View County
6 bd · 4 ba · 3,798 sq ft
Listed by REMAX ACA Realty
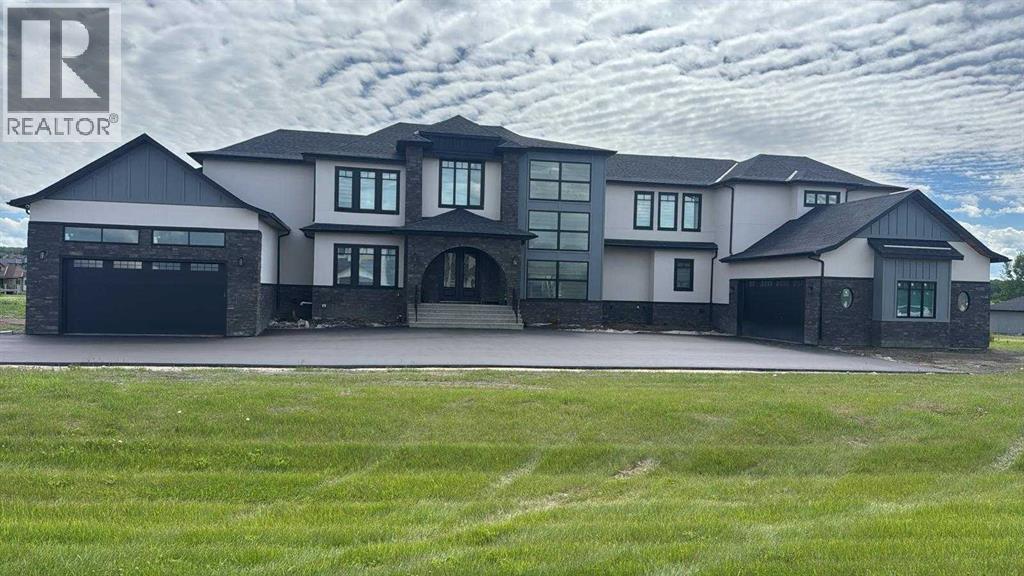
32030 Kodiak Springs Road
Bearspaw Country Estates, Rural Rocky View County, T4C0B6
7 bed · 8 bath · 5,324 sq ft · House
Listed by Century 21 Bamber Realty LTD.
MLS® Number: A2357801 · 11 days on market
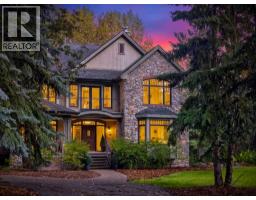
Welcome to 32030 Kodiak Springs Road, located in the prestigious Bearspaw Country Estates community. This extraordinary custom-built estate offers an unparalleled blend of luxury, craftsmanship, and timeless elegance, featuring over 7,800 square feet of meticulously designed and fully developed living space. At the heart of the home is a spectacular chef's kitchen, thoughtfully crafted to impress both culinary enthusiasts and entertainers alike. Premium built-in appliances, a gas range with a custom hood fan, expansive countertops, and extensive custom cabinetry combine beauty with functionality. A well-appointed butler's pantry offers exceptional storage and preparation space, making hosting effortless. Throughout the residence, exquisite custom tile detailing is seamlessly integrated into both floors and walls, reflecting the home's exceptional attention to detail. The luxurious primary retreat is a private sanctuary, featuring custom flooring, a stunning crystal chandelier, and a spa-inspired seven-piece ensuite complete with a steam shower and in-floor heating. An expansive walk-in closet with custom built-ins provides abundant storage and organization. Designed and completed as part of the home's original construction, the fully finished lower level is a seamless extension of the residence's superior quality and craftsmanship. This exceptional space is tailored for entertainment and relaxation, featuring a fully customized wet bar with a dishwasher and beverage refrigerator, a dedicated fitness area, and an impressive home theatre for the ultimate cinematic experience. Radiant in-floor heating throughout the lower level ensures year-round comfort. The exterior of this remarkable estate is equally impressive. An oversized heated RV garage is complemented by a separate oversized heated triple-car garage featuring in-floor heating, providing exceptional space for vehicles, recreational equipment, and storage. Professionally landscaped grounds back onto a tranq uil pond and scenic walking paths, creating a picturesque setting surrounded by mature trees, lush gardens, and thoughtfully curated plantings. Custom stone entrance pillars provide a grand welcome and establish the home's impressive presence from the moment you arrive. Offering an unmatched combination of sophisticated design, premium amenities, and breathtaking surroundings, this exceptional residence epitomizes luxury living in one of Bearspaw's most sought-after communities. A rare opportunity to own a truly distinguished estate. (id:67937)
| Property type | Single Family, House |
|---|---|
| Ownership | Freehold |
| Year built | 2025 |
| Storeys | 2 |
| Bedrooms | 5 above grade, 2 below |
| Half baths | 1 |
| Living area | 5,324 sq ft |
| Price per sq ft | $563 |
| Days on market | 11 |
| Lot size | 2.02 acres |
| Basement | Finished, Full, Separate entrance, Walk out |
| Parking | 4 (Attached Garage, Garage, Oversize) |
| Heating | Forced air, In Floor Heating, Central heating, Other |
| Cooling | None |
| Flooring | Tile, Hardwood, Carpeted |
| Construction | Wood frame |
| Foundation | Poured Concrete |
| Fireplaces | 2 |
| Appliances | Refrigerator, Range - Gas, Range - Electric, Dishwasher, Oven, Humidifier, Hood Fan, Garage door opener, Washer & Dryer, Water Heater - Gas |
| Features | Cul-de-sac, PVC window, French door, Closet Organizers, No Animal Home, No Smoking Home, Gazebo |
| Fencing | Not fenced |
| View | View |
| Property tax | $8,275 (2026) |
| Zoning | R-CRD |
| Level | Room | Size |
|---|---|---|
| Main level | Other | 12.25 Ft x 23.25 Ft |
| Main level | Family room | 20.58 Ft x 21.50 Ft |
| Main level | Living room | 17.08 Ft x 19.00 Ft |
| Main level | Dining room | 9.83 Ft x 25.83 Ft |
| Main level | Office | 12.42 Ft x 12.58 Ft |
| Main level | Other | 12.50 Ft x 13.75 Ft |
| Main level | 4pc Bathroom | 5.75 Ft x 10.67 Ft |
| Main level | Other | 5.33 Ft x 9.58 Ft |
| Main level | Wine Cellar | 4.17 Ft x 7.58 Ft |
| Main level | Other | 10.25 Ft x 13.25 Ft |
| Main level | Bedroom | 11.83 Ft x 17.75 Ft |
| Main level | 4pc Bathroom | 5.00 Ft x 9.50 Ft |
| Upper Level | Primary Bedroom | 17.33 Ft x 22.08 Ft |
| Upper Level | 5pc Bathroom | 9.00 Ft x 11.83 Ft |
| Upper Level | Other | 7.50 Ft x 18.42 Ft |
| Upper Level | Bedroom | 13.17 Ft x 17.42 Ft |
| Upper Level | 4pc Bathroom | 5.00 Ft x 8.50 Ft |
| Upper Level | Laundry room | 5.58 Ft x 14.25 Ft |
| Upper Level | Bonus Room | 14.33 Ft x 14.33 Ft |
| Upper Level | Bedroom | 14.08 Ft x 14.17 Ft |
| Upper Level | 4pc Bathroom | 5.00 Ft x 8.42 Ft |
| Upper Level | Bedroom | 13.33 Ft x 14.25 Ft |
| Upper Level | 4pc Bathroom | 5.00 Ft x 8.00 Ft |
| Basement | Bedroom | 11.08 Ft x 16.50 Ft |
| Basement | 4pc Bathroom | 5.50 Ft x 12.33 Ft |
| Basement | Media | 11.92 Ft x 16.75 Ft |
| Basement | Bedroom | 13.25 Ft x 12.42 Ft |
| Basement | Recreational, Games room | 30.92 Ft x 32.25 Ft |
| Basement | 2pc Bathroom | 5.00 Ft x 6.00 Ft |
| Basement | Exercise room | 16.42 Ft x 30.25 Ft |
A rough guide only. Put in the rate your lender quotes you. Leaves out property tax and, under 20% down, mortgage insurance.
Listed by Century 21 Bamber Realty LTD.. Listing data from the Calgary Real Estate Board, supplied by CREA’s DDF®. Last updated Nov 10, 2026.
50 photos  New · 1d ago 50 photos
 49 photos
 50 photos
 50 photos
 50 photos

This website is operated by Rich Baldy, REALTOR®, CIR Realty, #100, 707 10 Avenue SW, Calgary, AB T2R 0B3, office 403-294-1500. Rich is a member of The Canadian Real Estate Association.
REALTOR®, REALTORS®, and the REALTOR® logo are certification marks that are owned by REALTOR® Canada Inc. and licensed exclusively to The Canadian Real Estate Association (CREA). These certification marks identify real estate professionals who are members of CREA and who must abide by CREA’s By-Laws, Rules, and the REALTOR® Code. The MLS® trademark and the MLS® logo are owned by CREA and identify the quality of services provided by real estate professionals who are members of CREA.
By using this site you agree to its Terms of Use.