 42 photos
$325,000
61, 4940 39 Avenue SW
Glenbrook, Calgary
3 bd · 2 ba · 1,339 sq ft
Listed by Real Broker
Price drop $10K
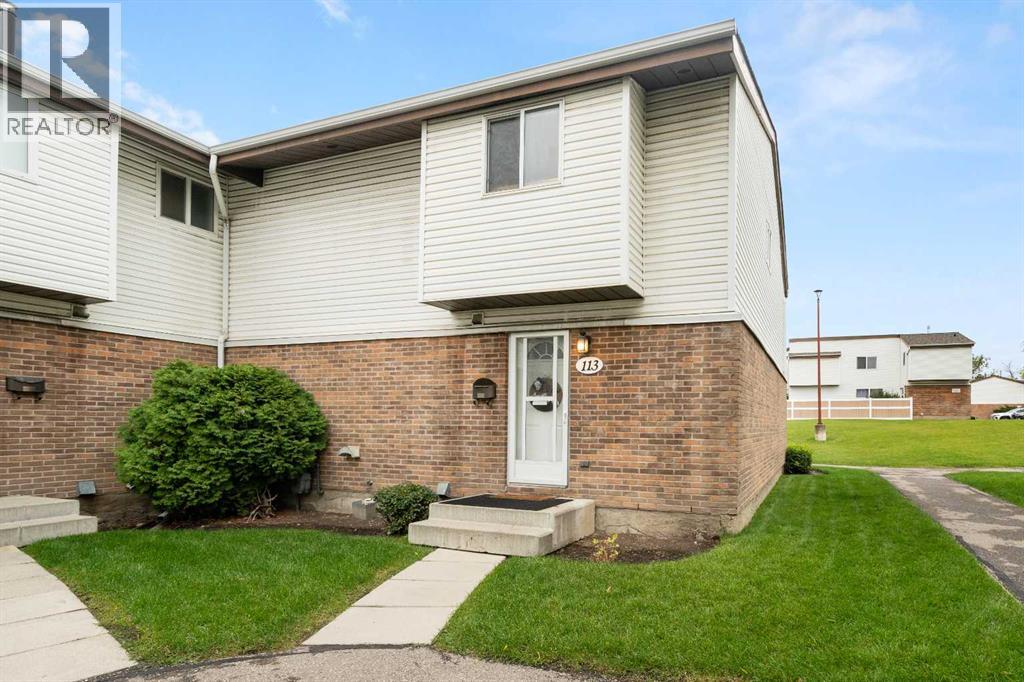
113, 5103 35 Avenue SW
Glenbrook, Calgary, T3E6L9
3 bed · 2 bath · 1,130 sq ft · Row / Townhouse
Listed by Century 21 Bamber Realty LTD.
MLS® Number: A2345470 · 64 days on market
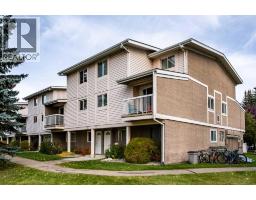
OPEN HOUSE SUNDAY, NOVEMBER 15TH | 1:00–3:00 PM! This is one of those townhomes that just feels good the second you walk in. Set in Glenbrook, the location is hard to beat, close to inner-city Calgary, schools, transit, major routes, parks, shops and everyday amenities, while still feeling tucked away and residential. This end unit is especially well located within the complex, with a private fenced backyard, patio space, nearby green space and a bit more breathing room than you usually get in a townhouse. Inside, the home has a warm, comfortable feel with a recently updated kitchen, fresh paint in a number of areas and 1,130 sq. ft. of well-kept living space. There are three bedrooms upstairs, a full bath and a main-floor powder room, with thoughtful updates and maintenance throughout. The huge unfinished basement adds a ton of storage now, with plenty of potential for future development if you want more living space down the road. It has that solid 1970s townhouse charm and layout, but with the important updates already handled. The complex is well managed, condo fees are reasonable, and pets are permitted with board approval. A great location, a great backyard and a home that feels genuinely comfortable. Just a really easy property to love. (id:67937)
| Property type | Single Family, Row / Townhouse |
|---|---|
| Ownership | Condo/Strata |
| Year built | 1976 |
| Storeys | 2 |
| Bedrooms | 3 above grade, 0 below |
| Half baths | 1 |
| Living area | 1,130 sq ft |
| Price per sq ft | $301 |
| Days on market | 64 |
| Basement | Unfinished, Full |
| Parking | 1 |
| Heating | Forced air, Natural gas |
| Cooling | None |
| Flooring | Carpeted, Vinyl Plank |
| Foundation | Poured Concrete |
| Appliances | Washer, Refrigerator, Dishwasher, Stove, Dryer, Microwave Range Hood Combo, Window Coverings |
| Features | No Animal Home, No Smoking Home, Level, Parking |
| Fencing | Fence |
| Condo / HOA fee | $412.40 monthly |
| Property tax | $2,437 (2026) |
| Zoning | M-C1 d75 |
| Level | Room | Size |
|---|---|---|
| Main level | 2pc Bathroom | 6.17 Ft x 3.25 Ft |
| Main level | Kitchen | 11.25 Ft x 12.42 Ft |
| Main level | Living room | 18.17 Ft x 11.33 Ft |
| Upper Level | 4pc Bathroom | 5.08 Ft x 7.83 Ft |
| Upper Level | Bedroom | 11.33 Ft x 9.00 Ft |
| Upper Level | Bedroom | 9.83 Ft x 7.92 Ft |
| Upper Level | Primary Bedroom | 14.00 Ft x 11.25 Ft |
From the row / townhouse listings on this site today. What homes actually sold for is a better guide: ask Rich for recent sales.
A rough guide only. Put in the rate your lender quotes you. Leaves out property tax, the condo fee and, under 20% down, mortgage insurance.
Listed by Century 21 Bamber Realty LTD.. Listing data from the Calgary Real Estate Board, supplied by CREA’s DDF®. Last updated Nov 16, 2026.
42 photos  22 photos
 37 photos
 32 photos
 31 photos
 40 photos

This website is operated by Rich Baldy, REALTOR®, CIR Realty, #100, 707 10 Avenue SW, Calgary, AB T2R 0B3, office 403-294-1500. Rich is a member of The Canadian Real Estate Association.
REALTOR®, REALTORS®, and the REALTOR® logo are certification marks that are owned by REALTOR® Canada Inc. and licensed exclusively to The Canadian Real Estate Association (CREA). These certification marks identify real estate professionals who are members of CREA and who must abide by CREA’s By-Laws, Rules, and the REALTOR® Code. The MLS® trademark and the MLS® logo are owned by CREA and identify the quality of services provided by real estate professionals who are members of CREA.
By using this site you agree to its Terms of Use.