 22 photos
$320,000
17, 4940 39 Avenue SW
Glenbrook, Calgary
3 bd · 2 ba · 1,342 sq ft
Listed by Royal LePage Mission Real Estate
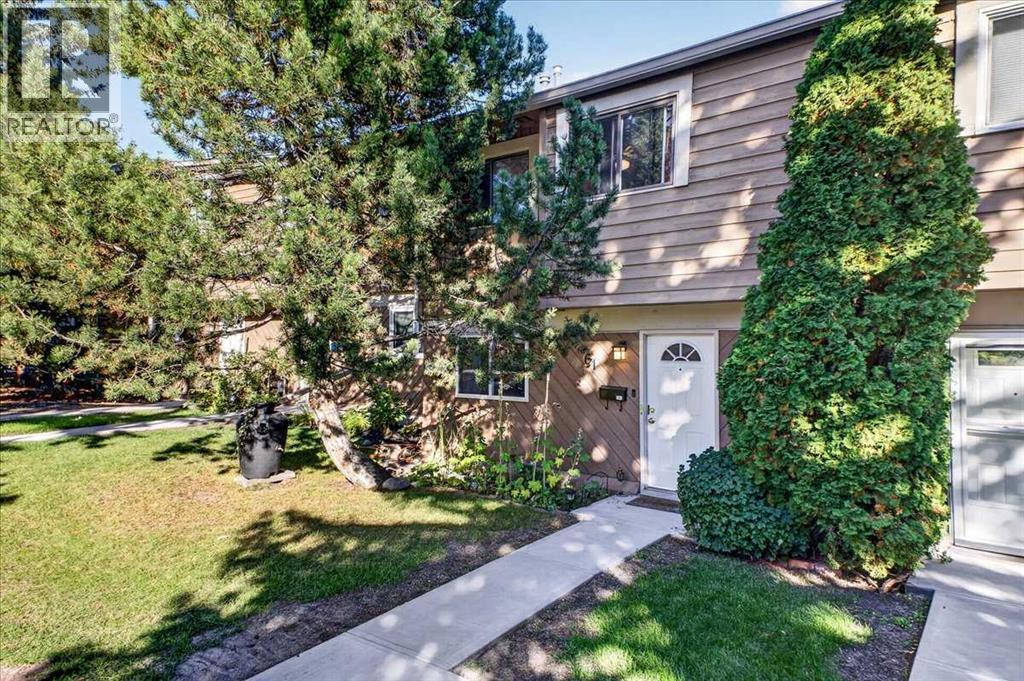
61, 4940 39 Avenue SW
Glenbrook, Calgary, T3E6M7
3 bed · 2 bath · 1,339 sq ft · Row / Townhouse
Listed by Real Broker
MLS® Number: A2346759 · 58 days on market
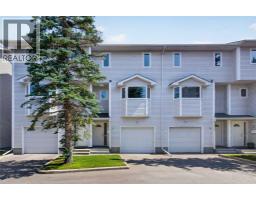
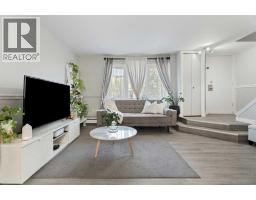
Welcome to this three-bedroom townhouse with a functional layout, finished basement, and private outdoor space. The main floor opens into a bright living area with hardwood flooring, a fireplace, and large windows overlooking the patio and garden. The open layout connects the living room with the dining area, creating a practical space for everyday living and entertaining. The kitchen features wood cabinetry and good natural light, with a convenient two-piece bathroom completing the main level.Upstairs, the primary bedroom offers generous space, large windows, and a large closet. Two additional bedrooms provide flexibility for family, guests, a home office, or other needs. The four-piece bathroom has been updated with heated floors and a large corner jetted tub, adding a comfortable feature to the upper level. The fully finished basement provides additional living space with a large family room and full laundry area. The family room offers room for a TV area, recreation space, home office, or play area, depending on your needs. With approximately 1,700 square feet of developed living space, the home provides space across three finished levels. Outside, the patio and garden offer a private area to enjoy the surrounding greenery. An assigned parking stall is conveniently located near the front entrance.Set in Glenbrook, the home is close to restaurants, shopping, schools, parks, transit, and other everyday amenities. Stoney Trail provides convenient access to routes around the city, while downtown is also within easy reach. Glenbrook is an established west Calgary community with a mix of residential streets, green spaces, local amenities, and convenient connections to surrounding neighbourhoods. This home combines three bedrooms, two bathrooms, a finished basement, outdoor space, and assigned parking in a location that keeps daily necessities and major routes close by. The kitchen appliances are from 2023, and the washer/dryer is under 1 year old. (id:67937)
| Property type | Single Family, Row / Townhouse |
|---|---|
| Ownership | Condo/Strata |
| Year built | 1976 |
| Storeys | 2 |
| Bedrooms | 3 above grade, 0 below |
| Half baths | 1 |
| Living area | 1,339 sq ft |
| Price per sq ft | $243 |
| Days on market | 58 |
| Basement | Finished, Full |
| Parking | 1 |
| Heating | Forced air, Natural gas |
| Cooling | None |
| Flooring | Tile, Hardwood, Carpeted |
| Construction | Wood frame |
| Foundation | Poured Concrete |
| Fireplaces | 1 |
| Appliances | Washer, Refrigerator, Dishwasher, Stove, Dryer, Hood Fan, Window Coverings |
| Features | Parking |
| Fencing | Not fenced |
| Condo / HOA fee | $478.06 monthly |
| Property tax | $2,430 (2026) |
| Zoning | M-C1 |
| Level | Room | Size |
|---|---|---|
| Main level | Living room | 10.33 Ft x 19.17 Ft |
| Main level | Kitchen | 10.17 Ft x 12.42 Ft |
| Main level | Dining room | 7.50 Ft x 10.17 Ft |
| Main level | Foyer | 3.67 Ft x 6.50 Ft |
| Main level | 2pc Bathroom | 4.00 Ft x 4.58 Ft |
| Second level | Primary Bedroom | 11.00 Ft x 15.83 Ft |
| Second level | Bedroom | 9.08 Ft x 10.25 Ft |
| Second level | Bedroom | 9.75 Ft x 13.08 Ft |
| Second level | 4pc Bathroom | 9.00 Ft x 9.92 Ft |
| Basement | Recreational, Games room | 19.00 Ft x 19.67 Ft |
| Basement | Laundry room | 11.17 Ft x 12.33 Ft |
From the row / townhouse listings on this site today. What homes actually sold for is a better guide: ask Rich for recent sales.
A rough guide only. Put in the rate your lender quotes you. Leaves out property tax, the condo fee and, under 20% down, mortgage insurance.
Listed by Real Broker. Listing data from the Calgary Real Estate Board, supplied by CREA’s DDF®. Last updated Oct 23, 2026.
22 photos  Price drop $10K 23 photos
 32 photos
 31 photos
 37 photos
 18 photos

This website is operated by Rich Baldy, REALTOR®, CIR Realty, #100, 707 10 Avenue SW, Calgary, AB T2R 0B3, office 403-294-1500. Rich is a member of The Canadian Real Estate Association.
REALTOR®, REALTORS®, and the REALTOR® logo are certification marks that are owned by REALTOR® Canada Inc. and licensed exclusively to The Canadian Real Estate Association (CREA). These certification marks identify real estate professionals who are members of CREA and who must abide by CREA’s By-Laws, Rules, and the REALTOR® Code. The MLS® trademark and the MLS® logo are owned by CREA and identify the quality of services provided by real estate professionals who are members of CREA.
By using this site you agree to its Terms of Use.