 39 photos
$239,900
2135, 70 Glamis Drive SW
Glamorgan, Calgary
1 bd · 1 ba · 701 sq ft
Listed by URBAN-REALTY.ca
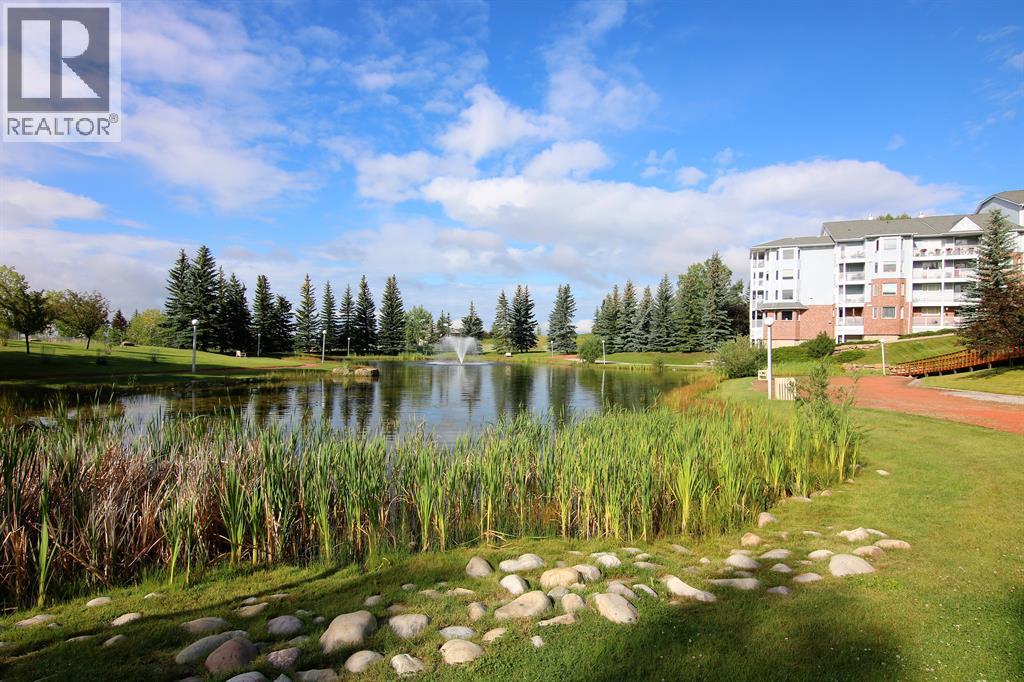
2406, 2406 Hawksbrow Point NW
Hawkwood, Calgary, T3G4C9
1 bed · 1 bath · 732 sq ft · Apartment
Listed by Royal LePage Benchmark
MLS® Number: A2357379 · 7 days on market
Enjoy the best in secure, maintenance-free adult 55+ living in this beautifully updated 1 bedroom + den home in the highly sought-after DREAMVIEW VILLAGE condo project in Hawkwood. This move-in ready, top floor unit enjoys upgraded laminate floors & maple kitchen with white appliances, titled underground parking stall for your exclusive use, insuite laundry, covered balcony & residents’ amenities including the fully-loaded clubhouse & private park with pond & fountain. Fantastic floorplan featuring the spacious living room with large picture windows & access to the balcony, open concept dining room & great-sized kitchen with loads of cabinet & counter space, undercabinet lighting & the appliances include a Whirlpool stove with convection oven. The bedroom is a terrific size & has 2 mirrored closets with built-ins, & its own private access into the updated full bathroom with walk-in shower & low-flow/dual-flush toilet. There’s also a office with pocket door, insuite laundry/storage room with space-saving washer/dryer & North-facing balcony with gas BBQ line & views of the Hawkwood School field & peek-a-boo views of the mountains. In the parkade, both your parking stall & storage locker are conveniently located just steps from the elevator. Condo fees include heat & water-sewer, as well as access into the top-notch amenities: clubhouse with lounge & games room, social event space with large catering kitchen, library & outdoor decks plus beautifully landscaped grounds with pond & fountain, winding pathways & benches. The complex also has secured access with high definition security cameras, 3 guest suites, car wash bay in the parkade, visitor parking & well-equipped workshop. Short walk to bus stops & the Hawkwood Village shopping plaza (7-Eleven, Medicine Shoppe, Hawkwood Auto, medical/dental clinics, restaurants & services), easy access to Crowfoot Centre, Nose Hill Library, Melcor YMCA & LRT. (id:67937)
| Property type | Single Family, Apartment |
|---|---|
| Ownership | Condo/Strata |
| Year built | 1995 |
| Storeys | 4 |
| Bedrooms | 1 above grade, 0 below |
| Half baths | 0 |
| Living area | 732 sq ft |
| Price per sq ft | $328 |
| Days on market | 7 |
| Basement | None |
| Parking | 1 (Underground) |
| Heating | Baseboard heaters |
| Cooling | None |
| Flooring | Laminate, Linoleum |
| Construction | Wood frame |
| Foundation | Poured Concrete |
| Appliances | Refrigerator, Dishwasher, Stove, Hood Fan, Window Coverings, Washer & Dryer |
| Features | Closet Organizers, No Animal Home, No Smoking Home, Environmental reserve, Guest Suite, Gas BBQ Hookup, Parking |
| Fencing | Not fenced |
| View | View |
| Condo / HOA fee | $506.33 monthly |
| Property tax | $1,719 (2026) |
| Zoning | DC (PRE 1P2007) |
| Level | Room | Size |
|---|---|---|
| Main level | 3pc Bathroom | |
| Main level | Living room | 10.75 Ft x 11.83 Ft |
| Main level | Dining room | 8.75 Ft x 11.83 Ft |
| Main level | Kitchen | 7.83 Ft x 10.08 Ft |
| Main level | Den | 5.75 Ft x 8.67 Ft |
| Main level | Laundry room | 5.33 Ft x 6.58 Ft |
| Main level | Primary Bedroom | 12.08 Ft x 12.83 Ft |
A rough guide only. Put in the rate your lender quotes you. Leaves out property tax, the condo fee and, under 20% down, mortgage insurance.
Listed by Royal LePage Benchmark. Listing data from the Calgary Real Estate Board, supplied by CREA’s DDF®. Last updated Nov 15, 2026.
39 photos  23 photos
 49 photos
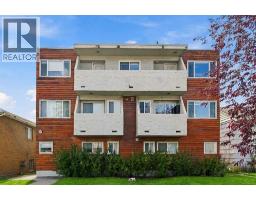 27 photos
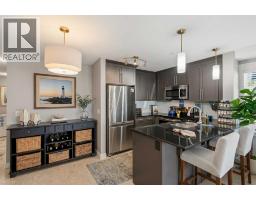 35 photos
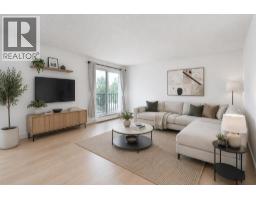 Price drop $10K 27 photos

This website is operated by Rich Baldy, REALTOR®, CIR Realty, #100, 707 10 Avenue SW, Calgary, AB T2R 0B3, office 403-294-1500. Rich is a member of The Canadian Real Estate Association.
REALTOR®, REALTORS®, and the REALTOR® logo are certification marks that are owned by REALTOR® Canada Inc. and licensed exclusively to The Canadian Real Estate Association (CREA). These certification marks identify real estate professionals who are members of CREA and who must abide by CREA’s By-Laws, Rules, and the REALTOR® Code. The MLS® trademark and the MLS® logo are owned by CREA and identify the quality of services provided by real estate professionals who are members of CREA.
By using this site you agree to its Terms of Use.