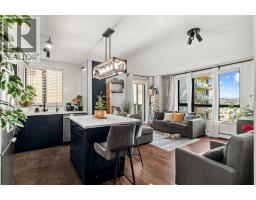
 25 photos
$249,995
717, 1111 6 Avenue SW
Downtown West End, Calgary
1 bd · 1 ba · 524 sq ft
Listed by Century 21 Bravo Realty
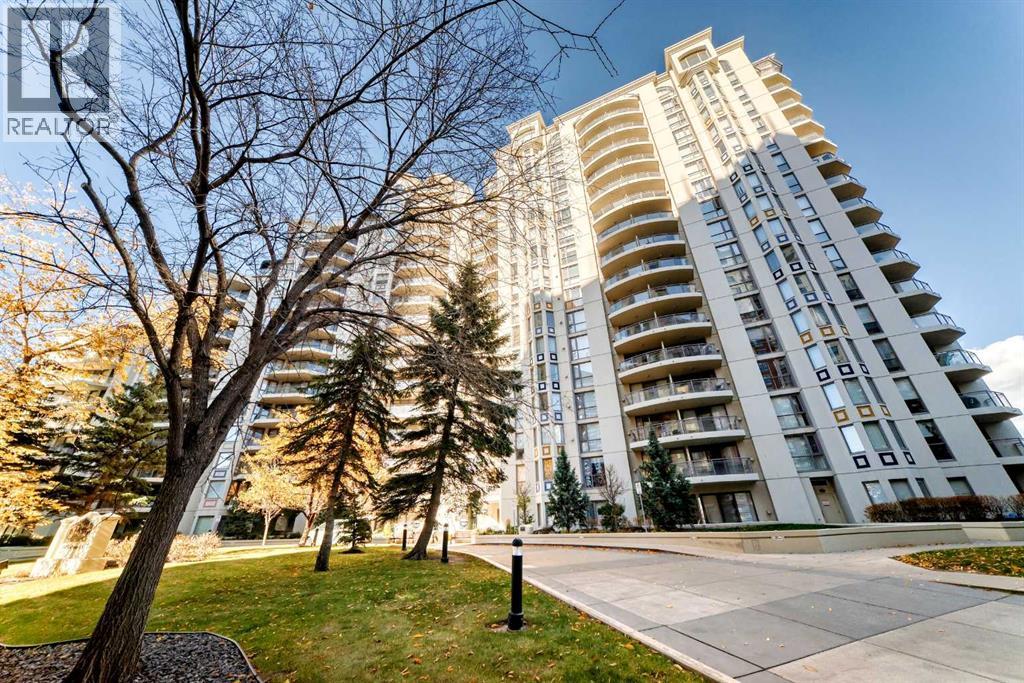
806, 1108 6 Avenue SW
Downtown West End, Calgary, T2P3G3
1 bed · 1 bath · 817 sq ft · Apartment
Listed by RE/MAX Complete Realty
MLS® Number: A2349036 · 36 days on market
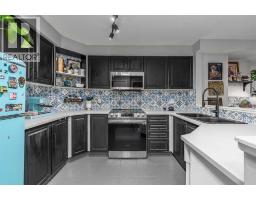
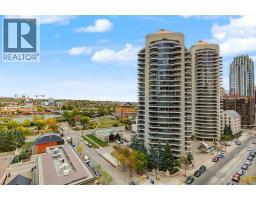
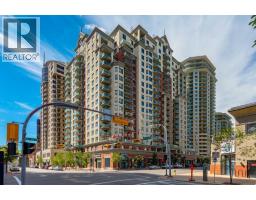
SPACE, LOCATION & POTENTIAL! If you've been searching for a downtown condo that offers more than the typical one-bedroom layout, this could be the one! Located in THE MARQUIS, this spacious 817+ SQ FT, SOUTH-FACING 1-BEDROOM CONDO offers an excellent opportunity to create a home that reflects your own style. With generous room sizes, an open floor plan, and floor-to-ceiling windows that fill the space with natural light, the fundamentals are already here. Bring your decorating ideas and make it your own! The spacious LIVING AND DINING AREA offers plenty of flexibility for comfortable furniture, entertaining friends, or creating a dedicated work-from-home space. A cozy GAS FIREPLACE adds warmth and character, while the PRIVATE COVERED BALCONY, complete with a gas BBQ hookup, extends your living space outdoors. The functional kitchen features GRANITE COUNTERTOPS, ample cabinetry, black appliances, a built-in microwave, and a convenient pass-through to the dining area. Whether you choose to refresh the existing finishes or plan a more extensive renovation, there's plenty of opportunity to add your personal touch. The generously sized PRIMARY BEDROOM offers a walk-through closet and direct access to the 4-piece bathroom. In-suite laundry with a stacked washer and dryer, along with additional storage, adds everyday convenience. You'll also appreciate theTITLED PARKING STALL, an additional storage locker conveniently located just steps from the elevator, and a well-equipped fitness room on the main floor. And then there's the LOCATION! Whether you're commuting to work, meeting friends for dinner, or heading out for a run along the river, this location makes it easy to enjoy everything Calgary's downtown has to offer. Gym is conveniently located on the main floor. Images have been digitally staged to illustrate potential furniture placement. (id:67937)
| Property type | Single Family, Apartment |
|---|---|
| Ownership | Condo/Strata |
| Year built | 2001 |
| Storeys | 17 |
| Bedrooms | 1 above grade, 0 below |
| Half baths | 0 |
| Living area | 817 sq ft |
| Price per sq ft | $294 |
| Days on market | 36 |
| Parking | 1 (Underground) |
| Heating | Baseboard heaters, Natural gas |
| Cooling | None |
| Flooring | Carpeted, Ceramic Tile |
| Construction | Poured concrete |
| Fireplaces | 1 |
| Appliances | Refrigerator, Dishwasher, Stove, Dryer, Microwave Range Hood Combo |
| Features | Parking |
| Condo / HOA fee | $667.69 monthly |
| Property tax | $1,868 (2026) |
| Zoning | DC (pre 1P2007) |
| Level | Room | Size |
|---|---|---|
| Main level | Kitchen | 9.00 Ft x 9.42 Ft |
| Main level | Dining room | 12.58 Ft x 10.00 Ft |
| Main level | Living room | 12.58 Ft x 15.00 Ft |
| Main level | 4pc Bathroom | 8.58 Ft x 7.83 Ft |
| Main level | Laundry room | 5.67 Ft x 5.17 Ft |
| Main level | Other | 5.75 Ft x 2.08 Ft |
| Main level | Primary Bedroom | 10.42 Ft x 13.83 Ft |
From the apartment listings on this site today. What homes actually sold for is a better guide: ask Rich for recent sales.
A rough guide only. Put in the rate your lender quotes you. Leaves out property tax, the condo fee and, under 20% down, mortgage insurance.
Listed by RE/MAX Complete Realty. Listing data from the Calgary Real Estate Board, supplied by CREA’s DDF®. Last updated Nov 21, 2026.
25 photos  33 photos
 24 photos
 33 photos
 31 photos
 32 photos

This website is operated by Rich Baldy, REALTOR®, CIR Realty, #100, 707 10 Avenue SW, Calgary, AB T2R 0B3, office 403-294-1500. Rich is a member of The Canadian Real Estate Association.
REALTOR®, REALTORS®, and the REALTOR® logo are certification marks that are owned by REALTOR® Canada Inc. and licensed exclusively to The Canadian Real Estate Association (CREA). These certification marks identify real estate professionals who are members of CREA and who must abide by CREA’s By-Laws, Rules, and the REALTOR® Code. The MLS® trademark and the MLS® logo are owned by CREA and identify the quality of services provided by real estate professionals who are members of CREA.
By using this site you agree to its Terms of Use.