 23 photos
$360,000
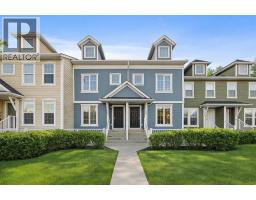
14 Shawinigan Lane SW
Shawnessy, Calgary
3 bd · 2 ba · 1,111 sq ft
Listed by CIR Realty
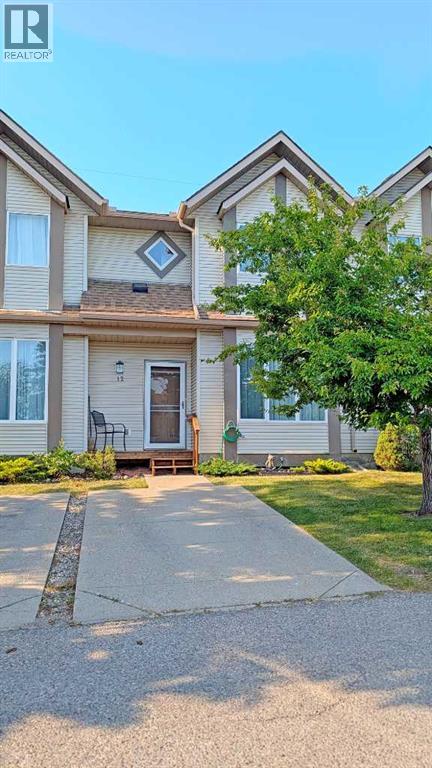
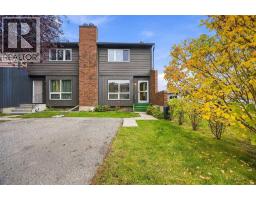
12 Shawbrooke Court SW
Shawnessy, Calgary, T2Y3G2
3 bed · 2 bath · 1,215 sq ft · Row / Townhouse
Listed by TREC The Real Estate Company
MLS® Number: A2329864 · 128 days on market
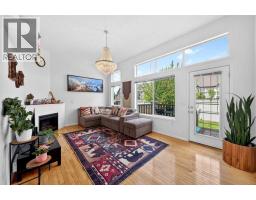
This beautifully maintained 3-bedroom, 2-bath townhouse in Shawnessy is move-in ready and offers exceptional value in a quiet, well-kept complex with no rear neighbors and serene views of green space. Located just minutes from playgrounds, schools, shopping, parks, restaurants, and transit—including the C-Train—this home combines convenience with tranquility. The spacious entrance opens into a bright living room with soaring 9' ceilings, large windows that flood the space with natural light, and a cozy tile-surround gas fireplace with a mantel. A few steps up, the dining area overlooks the private backyard and connects to a well-appointed kitchen featuring newer stainless steel appliances, ample cabinetry, and direct access to a generous deck surrounded by mature trees for added privacy. The fenced deck includes a built-in bench and BBQ area, perfect for entertaining. Upstairs, you'll find three comfortable bedrooms including a primary suite with a large walk-in closet, a full bathroom, and a versatile nook ideal for a small office or reading space. The basement offers plenty of storage along with laundry and utility rooms. Recent upgrades include new kitchen appliances, lighting fixtures, fresh paint throughout, newer windows, and new patio doors. The complex itself has seen improvements such as a new roof, updated exterior siding, and new porches. This unit comes with two parking stalls—one on your private driveway and another conveniently located across from the unit. With its exceptional cleanliness, thoughtful updates, and prime location, this home is a rare find you won’t want to miss. (id:67937)
| Property type | Single Family, Row / Townhouse |
|---|---|
| Ownership | Freehold |
| Year built | 1994 |
| Storeys | 2 |
| Bedrooms | 3 above grade, 0 below |
| Half baths | 1 |
| Living area | 1,215 sq ft |
| Price per sq ft | $300 |
| Days on market | 128 |
| Lot size | 1,633 square feet |
| Basement | Unfinished, Full |
| Parking | 2 (Parking Pad, Street, Visitor Parking) |
| Heating | Forced air, Other |
| Cooling | None |
| Flooring | Carpeted, Linoleum |
| Construction | Wood frame |
| Foundation | Poured Concrete |
| Fireplaces | 1 |
| Appliances | Washer, Refrigerator, Range - Electric, Dishwasher, Dryer |
| Features | PVC window, No neighbours behind, Closet Organizers, No Animal Home, No Smoking Home, Gas BBQ Hookup, Parking |
| Fencing | Fence, Partially fenced |
| View | View |
| Condo / HOA fee | $483.00 monthly |
| Property tax | $2,463 (2026) |
| Zoning | M-CG d44 |
| Level | Room | Size |
|---|---|---|
| Main level | Living room | 10.83 Ft x 17.42 Ft |
| Main level | Dining room | 10.83 Ft x 11.50 Ft |
| Main level | 2pc Bathroom | .00 Ft x .00 Ft |
| Main level | Kitchen | 7.83 Ft x 8.17 Ft |
| Upper Level | 4pc Bathroom | 6.00 Ft x 7.83 Ft |
| Upper Level | Primary Bedroom | 11.17 Ft x 12.83 Ft |
| Upper Level | Bedroom | 9.08 Ft x 11.50 Ft |
| Upper Level | Bedroom | 11.17 Ft x 12.83 Ft |
A rough guide only. Put in the rate your lender quotes you. Leaves out property tax, the condo fee and, under 20% down, mortgage insurance.
Listed by TREC The Real Estate Company. Listing data from the Calgary Real Estate Board, supplied by CREA’s DDF®. Last updated Jul 16, 2026.
23 photos  Price drop $10K 48 photos
 27 photos
 45 photos
 Price drop $20.1K 29 photos
 29 photos

This website is operated by Rich Baldy, REALTOR®, CIR Realty, #100, 707 10 Avenue SW, Calgary, AB T2R 0B3, office 403-294-1500. Rich is a member of The Canadian Real Estate Association.
REALTOR®, REALTORS®, and the REALTOR® logo are certification marks that are owned by REALTOR® Canada Inc. and licensed exclusively to The Canadian Real Estate Association (CREA). These certification marks identify real estate professionals who are members of CREA and who must abide by CREA’s By-Laws, Rules, and the REALTOR® Code. The MLS® trademark and the MLS® logo are owned by CREA and identify the quality of services provided by real estate professionals who are members of CREA.
By using this site you agree to its Terms of Use.