 41 photos
$439,900
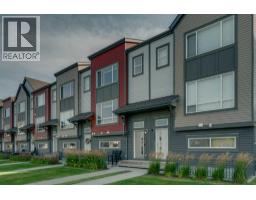
139 Copperstone Park SE
Copperfield, Calgary
3 bd · 3 ba · 1,482 sq ft
Listed by BECK Real Estate Ltd.
New · 6d ago
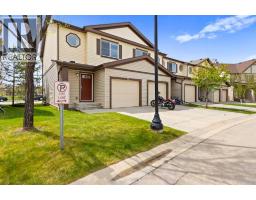
71 Copperstone Road SE
Copperfield, Calgary, T2Z5G3
3 bed · 3 bath · 1,565 sq ft · Row / Townhouse
Listed by RE/MAX First
MLS® Number: A2358490 · 6 days on market
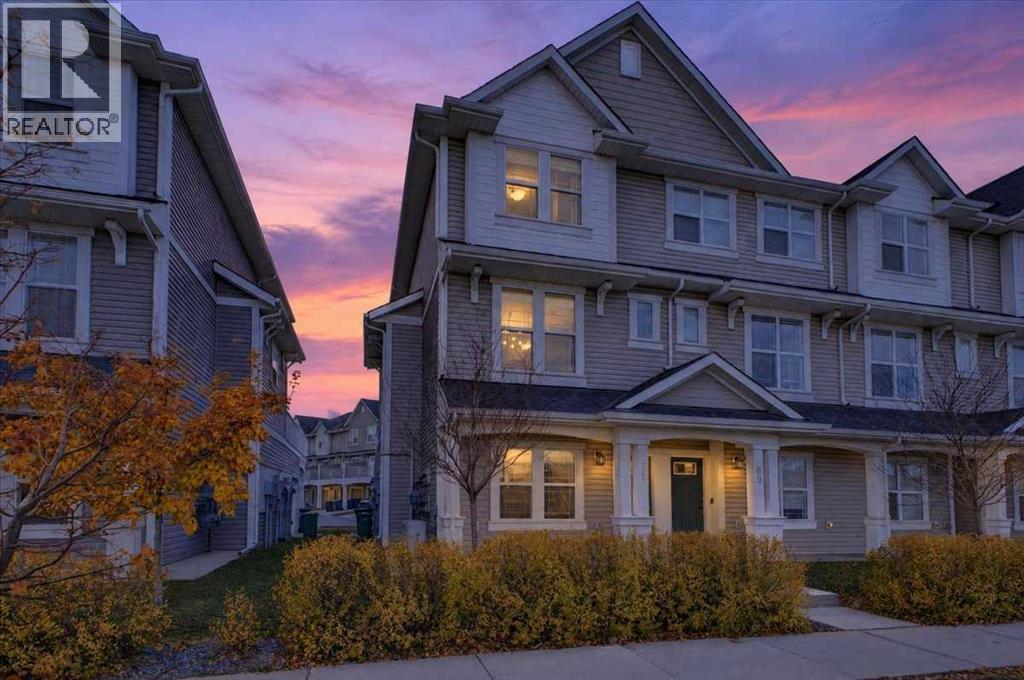
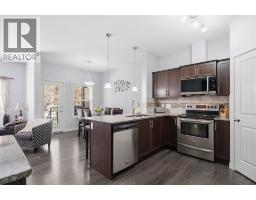
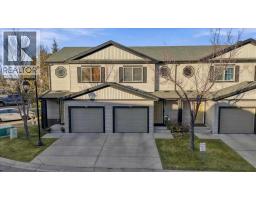
What an opportunity with this incredibly charming and uniquely upgraded end unit townhouse. Perfectly situated directly across from K-5 school, huge park, and the playground while being steps down the street to the outdoor rink, tennis courts, walkaround pond along with all the community association amenities. Large double attached garage with additional room for 2 cars on the extended driveway, additionally there is ample street parking directly in front of the unit. Through the garage you have a spacious foyer, and an ideally located three-piece bath with a generous sized flex room that could be used as an office, exercise room or set up as a guest suite. The main level has the upgraded flooring & lighting package coupled with 9ft ceilings and a massive wide open floor plan giving you an incredible loft-style feel. The corner living room has a cozy gas fireplace with sliding doors out to the large deck with west facing exposure for all the evening sun and gorgeous sunset views. This space was upgraded with a gas line and is large enough for a patio set and table. The kitchen hosts a stunning upgraded cabinet package, new 2023 refrigerator, upgraded faucets and a large island with plenty of storage, counter space and seating for 6 comfortably. The adjacent dining area is also quite large and offers room for a large formal table and chair set. This space has been tastefully modified with gorgeous wall features and a barn door to the half bath/powder room that was converted to a walk-in pantry. The plumbing is still behind the walls and ready to go should you wish to repurpose the space. Upstairs the large primary bedroom with room for a king has a stunning ensuite where upgrades continue with the large walk-in, modified with custom closets. Two generously sized bedrooms with closets, a shared 4-piece bathroom and the ever so convenient upstairs laundry complete this top floor. This home has been meticulously maintained with new AC (2023) water softener (2024) recent ly cleaned & serviced furnace and ducts (August) and is a no pet, no kids and no smoke home making it virtually spotless and seemingly unlived in! (id:67937)
| Property type | Single Family, Row / Townhouse |
|---|---|
| Ownership | Condo/Strata |
| Year built | 2019 |
| Storeys | 3 |
| Bedrooms | 3 above grade, 0 below |
| Half baths | 0 |
| Living area | 1,565 sq ft |
| Price per sq ft | $307 |
| Days on market | 6 |
| Basement | Finished, Full, Separate entrance, Walk out |
| Parking | 2 (Attached Garage) |
| Heating | Forced air, Natural gas |
| Cooling | Central air conditioning |
| Flooring | Carpeted, Ceramic Tile, Vinyl Plank |
| Construction | Poured concrete, Wood frame |
| Foundation | Poured Concrete |
| Fireplaces | 1 |
| Appliances | Washer, Refrigerator, Dishwasher, Stove, Dryer, Microwave Range Hood Combo, Window Coverings, Garage door opener |
| Features | No Animal Home, Level, Gas BBQ Hookup |
| Fencing | Not fenced |
| Condo / HOA fee | $292.45 monthly |
| Property tax | $3,334 (2026) |
| Zoning | M-G |
| Level | Room | Size |
|---|---|---|
| Lower level | Foyer | 4.08 Ft x 7.83 Ft |
| Lower level | Other | 8.17 Ft x 11.08 Ft |
| Lower level | 3pc Bathroom | 5.33 Ft x 8.17 Ft |
| Main level | Living room | 13.92 Ft x 15.17 Ft |
| Main level | Kitchen | 14.75 Ft x 14.75 Ft |
| Main level | Dining room | 11.17 Ft x 11.75 Ft |
| Upper Level | Primary Bedroom | 12.08 Ft x 12.33 Ft |
| Upper Level | Other | 4.42 Ft x 8.00 Ft |
| Upper Level | 4pc Bathroom | 7.25 Ft x 8.00 Ft |
| Upper Level | Bedroom | 8.92 Ft x 10.58 Ft |
| Upper Level | Bedroom | 8.17 Ft x 8.92 Ft |
| Upper Level | Laundry room | 3.00 Ft x 3.25 Ft |
| Upper Level | 4pc Bathroom | 4.92 Ft x 8.00 Ft |
From the row / townhouse listings on this site today. What homes actually sold for is a better guide: ask Rich for recent sales.
A rough guide only. Put in the rate your lender quotes you. Leaves out property tax, the condo fee and, under 20% down, mortgage insurance.
Listed by RE/MAX First. Listing data from the Calgary Real Estate Board, supplied by CREA’s DDF®. Last updated Nov 19, 2026.
41 photos 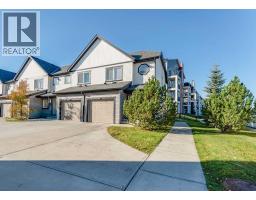 50 photos
 42 photos
 44 photos
 41 photos
 36 photos

This website is operated by Rich Baldy, REALTOR®, CIR Realty, #100, 707 10 Avenue SW, Calgary, AB T2R 0B3, office 403-294-1500. Rich is a member of The Canadian Real Estate Association.
REALTOR®, REALTORS®, and the REALTOR® logo are certification marks that are owned by REALTOR® Canada Inc. and licensed exclusively to The Canadian Real Estate Association (CREA). These certification marks identify real estate professionals who are members of CREA and who must abide by CREA’s By-Laws, Rules, and the REALTOR® Code. The MLS® trademark and the MLS® logo are owned by CREA and identify the quality of services provided by real estate professionals who are members of CREA.
By using this site you agree to its Terms of Use.