 38 photos
$1,099,888
1632 21 Avenue NW
Capitol Hill, Calgary
4 bd · 4 ba · 1,926 sq ft
Listed by Royal LePage METRO
New · 6d ago
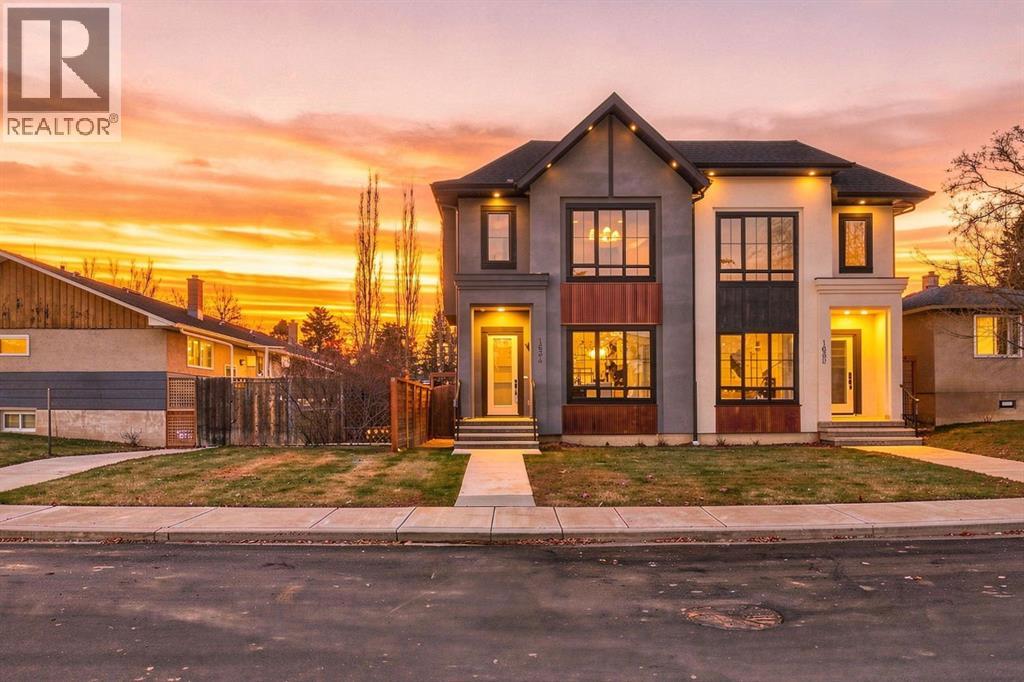
1634 21 Avenue NW
Capitol Hill, Calgary, T2M1M1
4 bed · 3 bath · 1,926 sq ft · Duplex
Listed by Royal LePage METRO
MLS® Number: A2358647 · 6 days on market
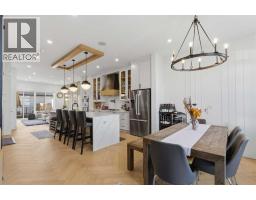
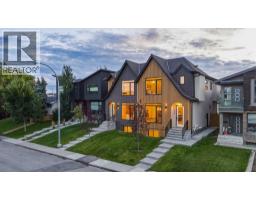
Welcome to this stunning brand-new duplex in the highly sought-after community of Capitol Hill! Thoughtfully designed with modern elegance and functional living in mind, this home offers exceptional finishings and a prime inner-city location. The main floor features impressive 10-foot ceilings and a bright, south-facing entrance that fills the home with natural light. The well-appointed dining area flows seamlessly into a sleek, contemporary kitchen complete with a stylish coffee bar and premium finishes. A dedicated office/flex space provides the perfect setup for working from home. The inviting living room is anchored by a gas fireplace and large patio doors that lead to a spacious rear deck, fully fenced backyard, and double detached garage — ideal for entertaining and everyday convenience. Upstairs, you’ll find three generously sized bedrooms, a bonus room, convenient upper-floor laundry, and two full bathrooms. The primary retreat offers a walk-in closet and a luxurious ensuite featuring dual vanities, and a custom shower. The fully finished basement expands your living space with a bedroom, a full bathroom, and a wet bar - perfect for guests, extended family, or added entertainment space. Located just minutes from Confederation Park, SAIT, the University of Calgary, downtown, and numerous amenities, this home offers the perfect balance of lifestyle and location. A rare opportunity to own a beautifully crafted new home in one of Calgary’s most desirable inner-city communities! (id:67937)
| Property type | Single Family, Duplex |
|---|---|
| Ownership | Freehold |
| Year built | 2026 |
| Storeys | 2 |
| Bedrooms | 3 above grade, 1 below |
| Half baths | 1 |
| Living area | 1,926 sq ft |
| Price per sq ft | $571 |
| Days on market | 6 |
| Lot size | 3,000 square feet |
| Basement | Finished, Full |
| Parking | 2 (Detached Garage) |
| Heating | Forced air, Central heating |
| Cooling | None |
| Flooring | Hardwood, Carpeted, Ceramic Tile |
| Construction | Poured concrete, Wood frame |
| Foundation | Poured Concrete |
| Fireplaces | 1 |
| Appliances | Washer, Refrigerator, Range - Gas, Dishwasher, Dryer, Microwave, Hood Fan |
| Features | See remarks, Back lane, Wet bar |
| Fencing | Fence |
| Property tax | $1 (2026) |
| Zoning | R-C2 |
| Level | Room | Size |
|---|---|---|
| Main level | Dining room | 14.50 Ft x 13.83 Ft |
| Main level | Kitchen | 13.83 Ft x 12.00 Ft |
| Main level | Living room | 16.92 Ft x 11.83 Ft |
| Main level | 2pc Bathroom | 6.42 Ft x 5.17 Ft |
| Main level | Office | 5.83 Ft x 5.50 Ft |
| Main level | Foyer | 6.08 Ft x 5.42 Ft |
| Upper Level | Bonus Room | 15.67 Ft x 10.00 Ft |
| Upper Level | Primary Bedroom | 13.42 Ft x 12.00 Ft |
| Upper Level | 5pc Bathroom | 13.50 Ft x 9.83 Ft |
| Upper Level | Laundry room | 4.83 Ft x 6.83 Ft |
| Upper Level | 4pc Bathroom | 6.00 Ft x 8.00 Ft |
| Upper Level | Bedroom | 10.00 Ft x 9.67 Ft |
| Upper Level | Bedroom | 10.00 Ft x 10.00 Ft |
| Basement | Recreational, Games room | 13.50 Ft x 17.00 Ft |
| Basement | Bedroom | 12.50 Ft x 10.00 Ft |
A rough guide only. Put in the rate your lender quotes you. Leaves out property tax and, under 20% down, mortgage insurance.
Listed by Royal LePage METRO. Listing data from the Calgary Real Estate Board, supplied by CREA’s DDF®. Last updated Nov 19, 2026.
38 photos  Price drop $20K 31 photos
 45 photos
 48 photos
 48 photos
 39 photos

This website is operated by Rich Baldy, REALTOR®, CIR Realty, #100, 707 10 Avenue SW, Calgary, AB T2R 0B3, office 403-294-1500. Rich is a member of The Canadian Real Estate Association.
REALTOR®, REALTORS®, and the REALTOR® logo are certification marks that are owned by REALTOR® Canada Inc. and licensed exclusively to The Canadian Real Estate Association (CREA). These certification marks identify real estate professionals who are members of CREA and who must abide by CREA’s By-Laws, Rules, and the REALTOR® Code. The MLS® trademark and the MLS® logo are owned by CREA and identify the quality of services provided by real estate professionals who are members of CREA.
By using this site you agree to its Terms of Use.