 35 photos
$499,900
8320 Centre Street NE
Beddington Heights, Calgary
3 bd · 3 ba · 1,128 sq ft
Listed by Grand Realty
New · 4d ago
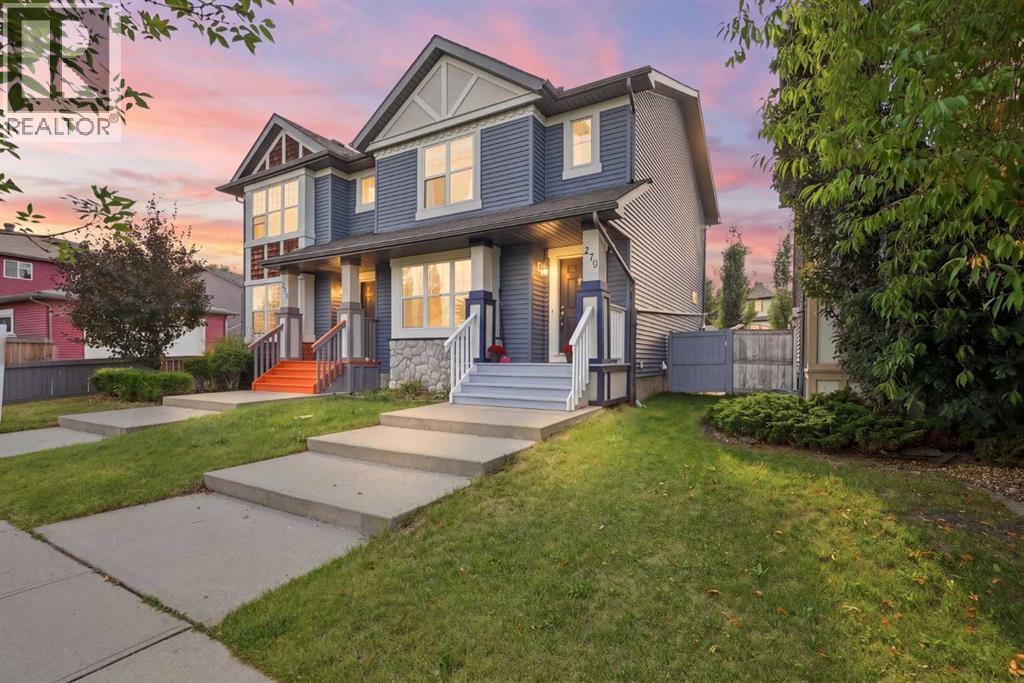
279 Everstone Drive SW
Evergreen, Calgary, T2Y4V2
4 bed · 4 bath · 1,304 sq ft · Duplex
Listed by REMAX Innovations
MLS® Number: A2358718 · 4 days on market
No Condo Fees! This beautiful, fully finished semi-detached home sits in the established SW community of Evergreen, bordered by Fish Creek Park to the north — offering endless walking paths, nature, and scenery right at your doorstep, plus walkability to multiple schools. Wide front steps & a large landing welcome you to this move-in ready home! Step inside to a huge walk-in entry closet, setting the tone for the thoughtful layout throughout. Features include upgrades done in 2022 (including the roof), Central A/C, granite counters, and hard surface flooring throughout (no carpet!). The main floor offers a bright, sunny living room with a lovely gas fireplace, a dining room, and a convenient half bath. The kitchen is fantastic — large and functional, with a pantry, stainless steel appliances, abundant cabinet and counter space, pot lights, and a perfect window over the sink looking out to the west-facing backyard. Upstairs, the primary bedroom offers a private retreat with a 3-piece ensuite and walk-in closet. The two additional bedrooms are a great size, offering more flexibility than similar 2-bedroom layouts in the area. A full family bathroom completes this level. The fully finished basement adds character and style! You'll find a 4th bedroom with cool wood paneling, a unique built-in bookshelf, and a walk-in closet. The 4-piece bathroom features a soaker clawfoot tub, a retro shower curtain rod, and wainscotting details. The washer/dryer are conveniently tucked away in the bathroom area — no need to do laundry in a cold, unfinished utility room! You'll also find a rec/family room with a custom built-in bookshelf and a dedicated office area. The basement is unique and fun, offering flexible living space for extended family, guests, a home office, or additional entertainment space. From the main floor step out to the west-facing backyard for sun-filled evenings! The gazebo offers shade and privacy, the grassy areas are perfect for kids and pets, and this backyard is ideal for growing a small garden and flowers all summer long. A gravel pad allows parking for 2, with plenty of street parking out front — build your dream garage when you're ready! Take advantage of this unbeatable location — close to multiple schools, green spaces, and pathways, with Costco and all amenities just minutes away. Shawnessy is nearby with shopping, restaurants, Cardel Rec, the Public Library, and YMCA, plus easy access to Stoney Trail and Macleod Trail for a quick commute anywhere in the city. Upsizing, downsizing, or first-time homeowners - this NON-CONDO property in quiet Evergreen is the perfect option for so many lifestyles. Book your showing TODAY! (id:67937)
| Property type | Single Family, Duplex |
|---|---|
| Ownership | Freehold |
| Year built | 2005 |
| Storeys | 2 |
| Bedrooms | 3 above grade, 1 below |
| Half baths | 1 |
| Living area | 1,304 sq ft |
| Price per sq ft | $383 |
| Days on market | 4 |
| Lot size | 253 square meters |
| Basement | Finished, Full |
| Parking | 2 (Other, Street) |
| Heating | Forced air, Natural gas |
| Cooling | Central air conditioning |
| Flooring | Laminate |
| Construction | Wood frame |
| Foundation | Poured Concrete |
| Fireplaces | 1 |
| Appliances | Refrigerator, Dishwasher, Stove, Microwave, Hood Fan, Window Coverings, Washer & Dryer |
| Features | Back lane, No Smoking Home, Level, Gazebo |
| Fencing | Fence |
| Property tax | $3,411 (2026) |
| Zoning | R-2 |
| Level | Room | Size |
|---|---|---|
| Main level | Living room | 14.92 Ft x 18.75 Ft |
| Main level | Dining room | 10.17 Ft x 8.83 Ft |
| Main level | Kitchen | 11.25 Ft x 10.08 Ft |
| Main level | 2pc Bathroom | 4.92 Ft x 4.92 Ft |
| Upper Level | Primary Bedroom | 12.17 Ft x 12.83 Ft |
| Upper Level | 3pc Bathroom | 10.00 Ft x 7.42 Ft |
| Upper Level | Bedroom | 11.08 Ft x 8.92 Ft |
| Upper Level | Bedroom | 9.75 Ft x 9.50 Ft |
| Upper Level | 4pc Bathroom | 8.92 Ft x 4.92 Ft |
| Basement | Family room | 21.75 Ft x 11.00 Ft |
| Basement | Bedroom | 11.17 Ft x 12.83 Ft |
| Lower level | 4pc Bathroom | 13.08 Ft x 9.25 Ft |
| Basement | Furnace | 7.50 Ft x 4.75 Ft |
A rough guide only. Put in the rate your lender quotes you. Leaves out property tax and, under 20% down, mortgage insurance.
Listed by REMAX Innovations. Listing data from the Calgary Real Estate Board, supplied by CREA’s DDF®. Last updated Nov 21, 2026.
35 photos  41 photos
 50 photos
 New · 18h ago 11 photos
 New · 18h ago 10 photos
 36 photos

This website is operated by Rich Baldy, REALTOR®, CIR Realty, #100, 707 10 Avenue SW, Calgary, AB T2R 0B3, office 403-294-1500. Rich is a member of The Canadian Real Estate Association.
REALTOR®, REALTORS®, and the REALTOR® logo are certification marks that are owned by REALTOR® Canada Inc. and licensed exclusively to The Canadian Real Estate Association (CREA). These certification marks identify real estate professionals who are members of CREA and who must abide by CREA’s By-Laws, Rules, and the REALTOR® Code. The MLS® trademark and the MLS® logo are owned by CREA and identify the quality of services provided by real estate professionals who are members of CREA.
By using this site you agree to its Terms of Use.