 33 photos
$399,500
103, 1305 Glenmore Trail SW
Kelvin Grove, Calgary
3 bd · 2 ba · 1,449 sq ft
Listed by RE/MAX First
New · 3d ago
101, 1305 Glenmore Trail SW
Kelvin Grove, Calgary, T2V4Y8
2 bed · 3 bath · 1,406 sq ft · Row / Townhouse
Listed by eXp Realty
MLS® Number: A2358946 · 3 days on market
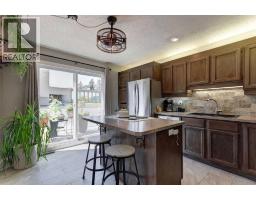
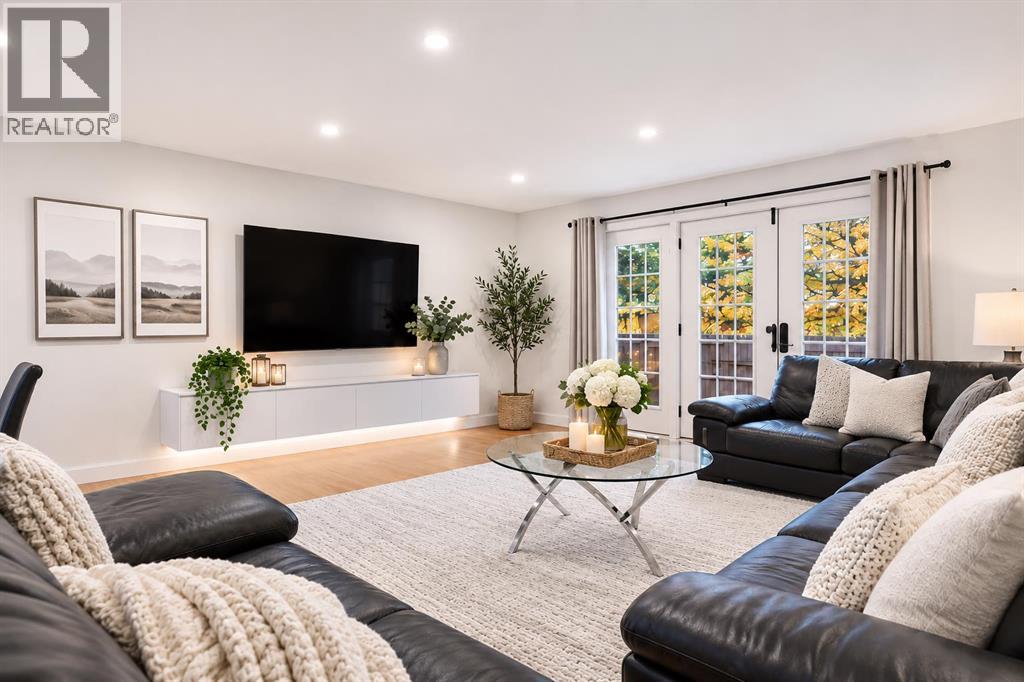
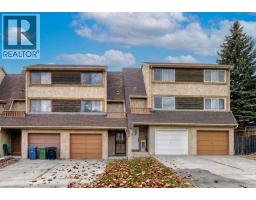
Welcome to Heatherington Estates, tucked into the established inner-city community of Kelvin Grove. Offering over 1,900 sq. ft. of developed living space, this distinctive corner-unit townhome combines an exceptionally spacious layout, unexpected privacy and the convenience of a central Calgary location. From the moment you step inside, the impressive expansive ceiling and generous foyer create an inviting first impression. Upstairs, the thoughtfully separated layout offers something a little different. One side opens into an expansive dining and living area, with plenty of room to entertain guests or gather with family. On the opposite side, the private kitchen offers abundant cabinetry, a large pantry and direct access to a west-facing deck through sliding glass doors. A full bathroom with a stand-up shower completes this level. The upper floor features two generously sized bedrooms and a shared four-piece bathroom. The spacious primary bedroom includes custom cabinetry in its large walk-in closet. Downstairs, discover even more flexibility with a large third bedroom and three-piece ensuite. An added luxury is the sauna, in impeccable, like-new condition and used only a handful of times. The utility room provides excellent additional storage and plenty of laundry space. Outside, enjoy your own private, fully fenced backyard with a concrete patio and mature trees. As a corner unit with no rear neighbours in view and no direct sight-lines into the home, this is a rare opportunity to enjoy an added sense of privacy while remaining right in the heart of the city. Parking is another standout feature, offering an heated oversized insulated single attached garage, private driveway and an additional outdoor parking stall (#55). Location is where Kelvin Grove truly shines. Just minutes from Chinook Centre, Mount Royal University, Rockyview General Hospital, the C-Train station, Glenmore Reservoir, walking and biking pathways, schools, shopping and everyday amenities. With convenient access to Glenmore Trail, Elbow Drive, Macleod Trail, Crowchild Trail and downtown Calgary, getting around the city is effortless. Space, privacy, a functional multi-level layout and an exceptional inner-city location - Heatherington Estates offers a lifestyle that is becoming increasingly difficult to find. (id:67937)
| Property type | Single Family, Row / Townhouse |
|---|---|
| Ownership | Condo/Strata |
| Year built | 1970 |
| Storeys | 2 |
| Bedrooms | 2 above grade, 0 below |
| Half baths | 0 |
| Living area | 1,406 sq ft |
| Price per sq ft | $284 |
| Days on market | 3 |
| Basement | Finished, Full |
| Parking | 3 (Attached Garage) |
| Heating | Forced air, Natural gas |
| Cooling | None |
| Flooring | Hardwood, Carpeted, Ceramic Tile |
| Construction | Wood frame |
| Foundation | Poured Concrete |
| Appliances | Refrigerator, Dishwasher, Stove, Microwave Range Hood Combo, Garage door opener, Washer & Dryer |
| Features | PVC window, No neighbours behind, Closet Organizers, No Smoking Home, Parking |
| Fencing | Fence |
| Condo / HOA fee | $490.06 monthly |
| Property tax | $2,949 (2026) |
| Zoning | M-C1 |
| Level | Room | Size |
|---|---|---|
| Main level | Living room | 17.17 Ft x 17.25 Ft |
| Main level | Kitchen | 11.50 Ft x 13.42 Ft |
| Main level | Dining room | 8.50 Ft x 8.50 Ft |
| Main level | Foyer | 5.33 Ft x 7.67 Ft |
| Main level | 3pc Bathroom | 5.00 Ft x 7.50 Ft |
| Upper Level | Primary Bedroom | 13.67 Ft x 17.25 Ft |
| Upper Level | Other | 5.92 Ft x 8.58 Ft |
| Upper Level | Bedroom | 11.00 Ft x 11.50 Ft |
| Upper Level | 4pc Bathroom | 4.92 Ft x 11.17 Ft |
| Basement | Other | 11.33 Ft x 13.67 Ft |
| Basement | Other | 5.25 Ft x 7.33 Ft |
| Basement | 3pc Bathroom | 5.75 Ft x 7.00 Ft |
From the row / townhouse listings on this site today. What homes actually sold for is a better guide: ask Rich for recent sales.
A rough guide only. Put in the rate your lender quotes you. Leaves out property tax, the condo fee and, under 20% down, mortgage insurance.
Listed by eXp Realty. Listing data from the Calgary Real Estate Board, supplied by CREA’s DDF®. Last updated Nov 21, 2026.
33 photos  40 photos
 40 photos
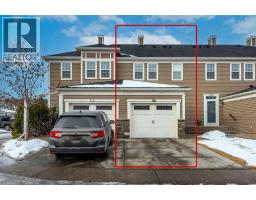 32 photos
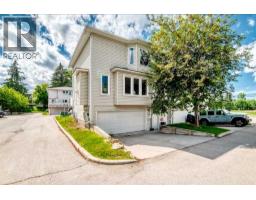 Price drop $16K 48 photos
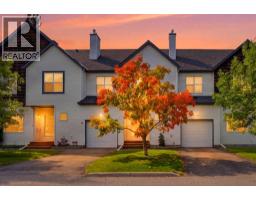 47 photos

This website is operated by Rich Baldy, REALTOR®, CIR Realty, #100, 707 10 Avenue SW, Calgary, AB T2R 0B3, office 403-294-1500. Rich is a member of The Canadian Real Estate Association.
REALTOR®, REALTORS®, and the REALTOR® logo are certification marks that are owned by REALTOR® Canada Inc. and licensed exclusively to The Canadian Real Estate Association (CREA). These certification marks identify real estate professionals who are members of CREA and who must abide by CREA’s By-Laws, Rules, and the REALTOR® Code. The MLS® trademark and the MLS® logo are owned by CREA and identify the quality of services provided by real estate professionals who are members of CREA.
By using this site you agree to its Terms of Use.