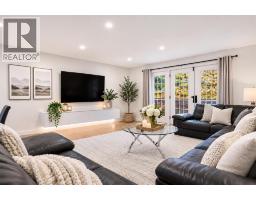
 New · 3d ago 40 photos
$398,988
101, 1305 Glenmore Trail SW
Kelvin Grove, Calgary
2 bd · 3 ba · 1,406 sq ft
Listed by eXp Realty
103, 1305 Glenmore Trail SW
Kelvin Grove, Calgary, T2V4Y8
3 bed · 2 bath · 1,449 sq ft · Row / Townhouse
Listed by RE/MAX First
MLS® Number: A2332170 · 108 days on market
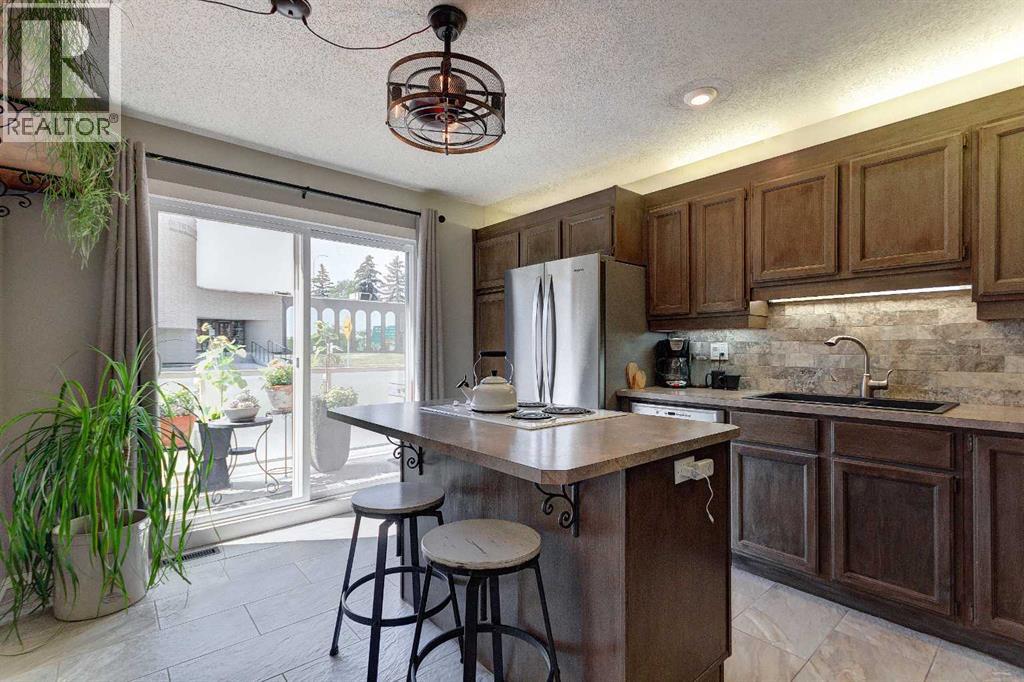
Looking for a large town home with a private oasis of outdoor space? You’ve found it with this spacious & beautifully upgraded townhouse in the desirable community of Kelvin Grove, offering an unbeatable inner-city location with quick access to downtown via both Glenmore Trail & Elbow Drive. With over three levels of thoughtfully designed living space, this home combines comfort, functionality, & low-maintenance living. The bright main floor features rich hardwood flooring complemented by heated tile throughout, creating a warm & inviting space. The upgraded island kitchen offers an eating bar, stone backsplash, abundant counter space, & plenty of storage, making it ideal for both everyday living & entertaining. The generous dining & living rooms provide plenty of space to gather, while sliding glass doors lead to the oversized east-facing patio—perfect for enjoying your morning coffee or relaxing outdoors in the beautifully landscaped private courtyard with paver stone patio. Upstairs, the oversized primary bedroom features hardwood flooring, a walk-in closet, & plenty of room for a king-sized bedroom suite. A second spacious bedroom, also with hardwood flooring, is ideal for guests, a roommate, or a home office. The fully finished basement adds valuable living space with a media room, laundry area, & exceptional storage. Upgrades include: Furnace (2017), windows (2015), Fridge, Dishwasher & Wall Oven (2021) & renovated bathroom in 2015 (approx. $25,000). With no carpet throughout the home, a single attached garage, second exterior parking stall & an excellent location close to shopping, restaurants, transit, and parks, this move-in ready townhouse offers the perfect blend of space, convenience, & easy living. You’ll love living here!!! (id:67937)
| Property type | Single Family, Row / Townhouse |
|---|---|
| Ownership | Condo/Strata |
| Year built | 1970 |
| Storeys | 2 |
| Bedrooms | 3 above grade, 0 below |
| Half baths | 0 |
| Living area | 1,449 sq ft |
| Price per sq ft | $276 |
| Days on market | 108 |
| Basement | Finished, Full |
| Parking | 2 (Attached Garage) |
| Heating | Forced air |
| Cooling | None |
| Flooring | Hardwood, Ceramic Tile |
| Construction | Wood frame |
| Foundation | Poured Concrete |
| Appliances | Washer, Refrigerator, Cooktop - Electric, Dishwasher, Dryer, Microwave, Oven - Built-In, Garage door opener |
| Features | Parking |
| Fencing | Fence |
| Condo / HOA fee | $490.06 monthly |
| Property tax | $2,733 (2026) |
| Zoning | M-C1 d42 |
| Level | Room | Size |
|---|---|---|
| Main level | Dining room | 9.42 Ft x 11.67 Ft |
| Main level | Living room | 17.25 Ft x 17.25 Ft |
| Main level | Kitchen | 11.50 Ft x 13.42 Ft |
| Main level | 3pc Bathroom | |
| Second level | Primary Bedroom | 17.17 Ft x 17.25 Ft |
| Second level | Bedroom | 11.58 Ft x 13.42 Ft |
| Second level | 4pc Bathroom | |
| Second level | Bedroom | 10.33 Ft x 12.58 Ft |
From the row / townhouse listings on this site today. What homes actually sold for is a better guide: ask Rich for recent sales.
A rough guide only. Put in the rate your lender quotes you. Leaves out property tax, the condo fee and, under 20% down, mortgage insurance.
Listed by RE/MAX First. Listing data from the Calgary Real Estate Board, supplied by CREA’s DDF®. Last updated Nov 8, 2026.
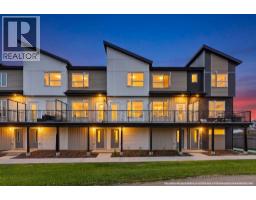
New · 3d ago 40 photos 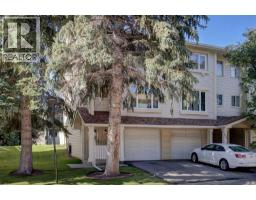 Price drop $9.9K 46 photos
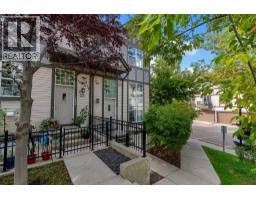
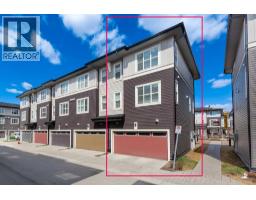 Price drop $5.2K 40 photos
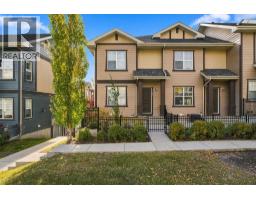
 46 photos
 50 photos
 22 photos

This website is operated by Rich Baldy, REALTOR®, CIR Realty, #100, 707 10 Avenue SW, Calgary, AB T2R 0B3, office 403-294-1500. Rich is a member of The Canadian Real Estate Association.
REALTOR®, REALTORS®, and the REALTOR® logo are certification marks that are owned by REALTOR® Canada Inc. and licensed exclusively to The Canadian Real Estate Association (CREA). These certification marks identify real estate professionals who are members of CREA and who must abide by CREA’s By-Laws, Rules, and the REALTOR® Code. The MLS® trademark and the MLS® logo are owned by CREA and identify the quality of services provided by real estate professionals who are members of CREA.
By using this site you agree to its Terms of Use.