 Price drop $10K 29 photos
$275,000
324, 195 Kincora Glen Road NW
Kincora, Calgary
2 bd · 2 ba · 875 sq ft
Listed by CIR Realty
New · 3d ago
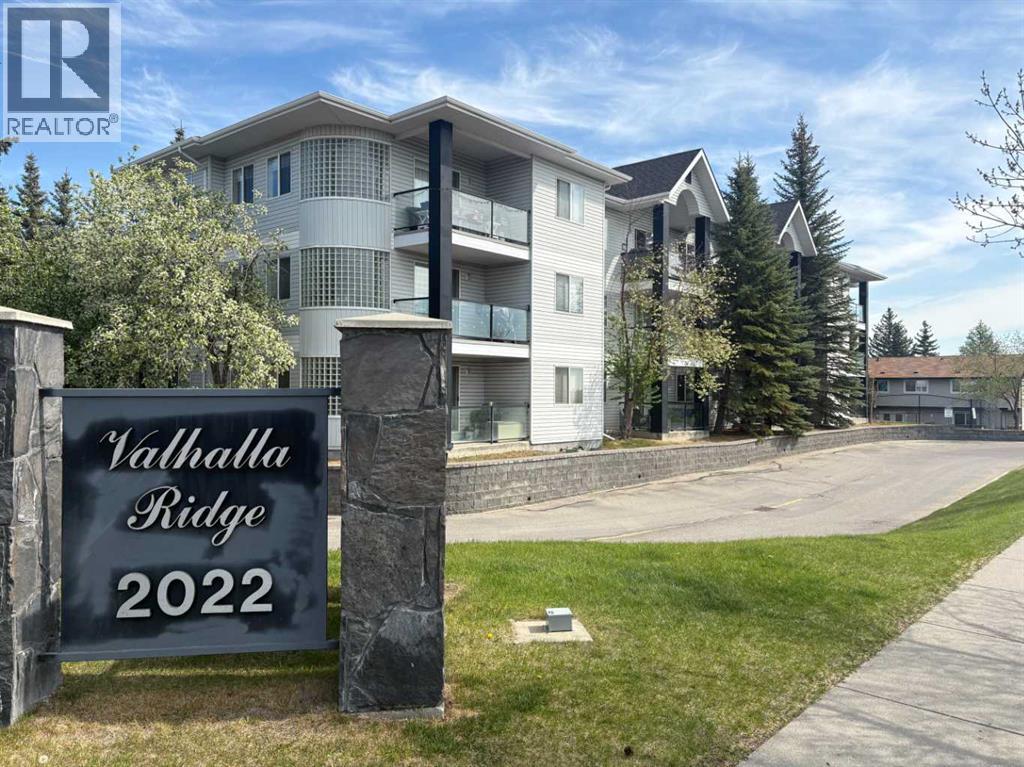
119, 2022 Canyon Meadows Drive SE
Queensland, Calgary, T2J7H1
2 bed · 2 bath · 827 sq ft · Apartment
Listed by 2% Realty
MLS® Number: A2359020 · 3 days on market
MAIN FLOOR LIVING WITH EASY ACCESS, GREAT UPDATES, AND AN UNBEATABLE LOCATION! Welcome to Unit 119 at Valhalla Ridge, an affordable and beautifully updated ground-floor condo in the established community of Queensland. If you're looking to avoid stairs, simplify your lifestyle, or find a home that offers comfortable, convenient living all on one level, this is an opportunity worth seeing! With TWO spacious bedrooms, TWO full bathrooms, heated underground parking, and low condo fees just over $400/month, this property offers exceptional value just steps from the natural beauty of Fish Creek Provincial Park.Step inside and discover a bright, functional layout designed for comfortable everyday living. Recent improvements include updated flooring, fresh paint, countertops, and sinks throughout, creating a modern, move-in-ready space. The thoughtfully designed floor plan separates the two bedrooms for added privacy, making it ideal for guests, roommates, or a dedicated home office. The generous primary bedroom features its own private 4-piece ensuite, while the second bedroom is conveniently located next to another full 4-piece bathroom. Everything you need is conveniently located on one level, with no interior stairs to navigate!One of the biggest advantages of this home is its GROUND-FLOOR LOCATION, offering convenient main-level access without the need to travel between floors. Whether you're downsizing, planning for long-term comfort, or simply prefer the convenience of single-level living, this layout makes everyday life easier. Step outside to your sunny SOUTH-FACING patio, complete with modern glass railings and a great space to enjoy your morning coffee or afternoon sunshine. In-suite laundry, excellent storage, and a heated underground parking stall add to the convenience.And the LOCATION is hard to beat! Situated along Canyon Meadows Drive, Valhalla Ridge is ideally positioned next to Fish Creek Provincial Park, offering access to an incredible network of walking and biking pathways, natural greenspace, and year-round outdoor recreation. Shopping, schools, transit, and major roadways are all close by, making it easy to get wherever you need to go. Whether you're a first-time buyer, investor, or looking to downsize into a more manageable home without sacrificing comfort or location, this property delivers. UPDATED, AFFORDABLE, AND ALL ON ONE LEVEL — COME SEE THE BENEFITS OF EASY MAIN-FLOOR LIVING! (id:67937)
| Property type | Single Family, Apartment |
|---|---|
| Ownership | Condo/Strata |
| Year built | 2001 |
| Storeys | 3 |
| Bedrooms | 2 above grade, 0 below |
| Half baths | 0 |
| Living area | 827 sq ft |
| Price per sq ft | $333 |
| Days on market | 3 |
| Parking | 1 (Garage, Underground, Heated Garage) |
| Heating | Baseboard heaters, Natural gas, Hot Water |
| Cooling | None |
| Flooring | Laminate, Ceramic Tile |
| Construction | Wood frame |
| Foundation | Poured Concrete |
| Appliances | Refrigerator, Range - Electric, Dishwasher, Microwave Range Hood Combo, Window Coverings, Washer/Dryer Stack-Up |
| Features | PVC window, Parking |
| Condo / HOA fee | $417.21 monthly |
| Property tax | $1,868 (2026) |
| Zoning | M-C1 |
| Level | Room | Size |
|---|---|---|
| Main level | Kitchen | 2.44 M x 2.90 M |
| Main level | Dining room | 2.59 M x 2.90 M |
| Main level | Living room | 3.35 M x 4.12 M |
| Main level | Primary Bedroom | 3.35 M x 3.35 M |
| Main level | 4pc Bathroom | 1.52 M x 2.44 M |
| Main level | Bedroom | 2.59 M x 3.51 M |
| Main level | 4pc Bathroom | 1.52 M x 2.44 M |
| Main level | Laundry room | 1.52 M x 2.13 M |
A rough guide only. Put in the rate your lender quotes you. Leaves out property tax, the condo fee and, under 20% down, mortgage insurance.
Listed by 2% Realty. Listing data from the Calgary Real Estate Board, supplied by CREA’s DDF®. Last updated Nov 21, 2026.
Price drop $10K 29 photos  29 photos
 17 photos
 39 photos
 27 photos
 50 photos

This website is operated by Rich Baldy, REALTOR®, CIR Realty, #100, 707 10 Avenue SW, Calgary, AB T2R 0B3, office 403-294-1500. Rich is a member of The Canadian Real Estate Association.
REALTOR®, REALTORS®, and the REALTOR® logo are certification marks that are owned by REALTOR® Canada Inc. and licensed exclusively to The Canadian Real Estate Association (CREA). These certification marks identify real estate professionals who are members of CREA and who must abide by CREA’s By-Laws, Rules, and the REALTOR® Code. The MLS® trademark and the MLS® logo are owned by CREA and identify the quality of services provided by real estate professionals who are members of CREA.
By using this site you agree to its Terms of Use.