 27 photos
$389,900
110, 351 Monteith Drive SE
Monteith, High River
3 bd · 4 ba · 1,534 sq ft
Listed by RE/MAX Complete Realty
New · 2d ago
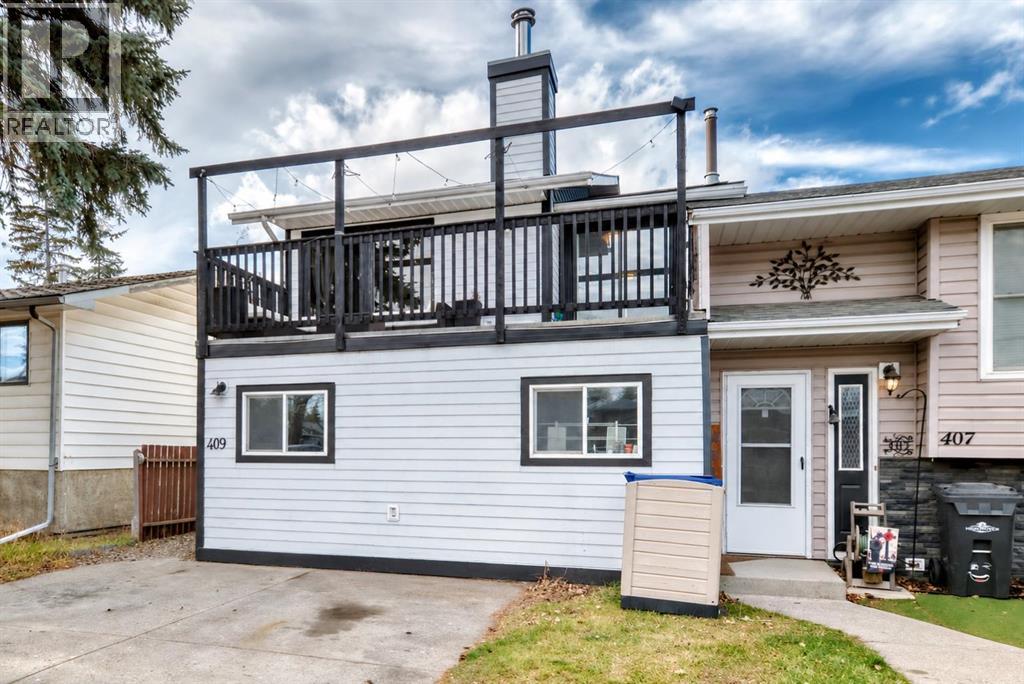
409 1 Street SE
Central High River, High River, T1V1G2
4 bed · 2 bath · 1,663 sq ft · Row / Townhouse
Listed by 2% Realty
MLS® Number: A2359096 · 2 days on market
Four bedrooms, two full bathrooms and NO CONDO FEES! This end-unit townhome offers over 1,660 sq. ft. of above-grade living space, a private fenced backyard and parking for two vehicles in Central High River. The upper level brings the living spaces together, with large windows, laminate flooring and a brick-faced wood-burning fireplace. The kitchen features white cabinetry, stainless steel appliances and a new dishwasher, with a pass-through connecting it to the dining area. Sliding doors open onto a spacious balcony, giving you room for outdoor seating just off the dining room. A bedroom and four-piece bathroom complete this level. On the entry level, the primary bedroom features a three-piece ensuite with a tiled shower and sliding doors providing direct access to the backyard. Two additional bedrooms offer flexibility for guests, a home office or additional bedroom space. A laundry room and separate storage room add everyday practicality, and the home is equipped with a high-efficiency furnace. Outside, enjoy a fenced backyard with lawn, a deck and an included storage shed. The front parking pad provides two off-street spaces, while the end-unit position offers a side entrance and access to the yard. Located near downtown shops, restaurants, parks and schools, this home combines generous living space, useful outdoor areas and the freedom of ownership without condo fees. (id:67937)
| Property type | Single Family, Row / Townhouse |
|---|---|
| Ownership | Freehold |
| Year built | 1982 |
| Storeys | 2 |
| Bedrooms | 4 above grade, 0 below |
| Half baths | 0 |
| Living area | 1,663 sq ft |
| Price per sq ft | $225 |
| Days on market | 2 |
| Lot size | 232.3 square meters |
| Basement | None |
| Parking | 2 (Parking Pad, Other) |
| Heating | Forced air, Natural gas |
| Cooling | None |
| Flooring | Laminate, Carpeted, Ceramic Tile |
| Construction | Wood frame |
| Foundation | Slab |
| Fireplaces | 1 |
| Appliances | Washer, Refrigerator, Dishwasher, Stove, Dryer, Hood Fan |
| Fencing | Fence |
| Property tax | $2,294 (2025) |
| Zoning | TND |
| Level | Room | Size |
|---|---|---|
| Upper Level | Other | 8.00 Ft x 19.58 Ft |
| Upper Level | Dining room | 9.00 Ft x 10.50 Ft |
| Upper Level | Living room | 13.00 Ft x 16.50 Ft |
| Upper Level | Kitchen | 9.00 Ft x 9.08 Ft |
| Upper Level | Bedroom | 12.33 Ft x 12.92 Ft |
| Upper Level | 4pc Bathroom | 6.50 Ft x 12.92 Ft |
| Main level | 3pc Bathroom | 5.83 Ft x 10.25 Ft |
| Main level | Primary Bedroom | 8.67 Ft x 13.25 Ft |
| Main level | Laundry room | 6.25 Ft x 10.92 Ft |
| Main level | Bedroom | 9.83 Ft x 11.50 Ft |
| Main level | Bedroom | 8.75 Ft x 13.50 Ft |
| Main level | Storage | 6.42 Ft x 8.50 Ft |
A rough guide only. Put in the rate your lender quotes you. Leaves out property tax and, under 20% down, mortgage insurance.
Listed by 2% Realty. Listing data from the Calgary Real Estate Board, supplied by CREA’s DDF®. Last updated Nov 18, 2026.
27 photos  23 photos
 43 photos
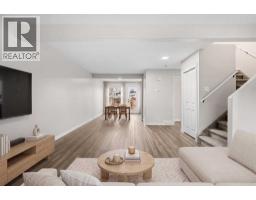 New · 4d ago 49 photos
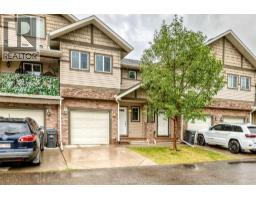 35 photos
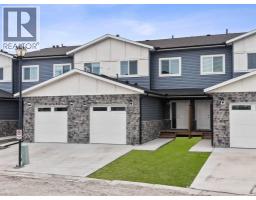 31 photos

This website is operated by Rich Baldy, REALTOR®, CIR Realty, #100, 707 10 Avenue SW, Calgary, AB T2R 0B3, office 403-294-1500. Rich is a member of The Canadian Real Estate Association.
REALTOR®, REALTORS®, and the REALTOR® logo are certification marks that are owned by REALTOR® Canada Inc. and licensed exclusively to The Canadian Real Estate Association (CREA). These certification marks identify real estate professionals who are members of CREA and who must abide by CREA’s By-Laws, Rules, and the REALTOR® Code. The MLS® trademark and the MLS® logo are owned by CREA and identify the quality of services provided by real estate professionals who are members of CREA.
By using this site you agree to its Terms of Use.