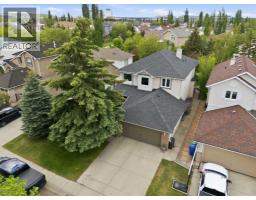
 New · 8h ago 35 photos
$735,000
142 Riverview Circle SE
Riverbend, Calgary
3 bd · 3 ba · 1,838 sq ft
Listed by Royal LePage Solutions
New · 1d ago
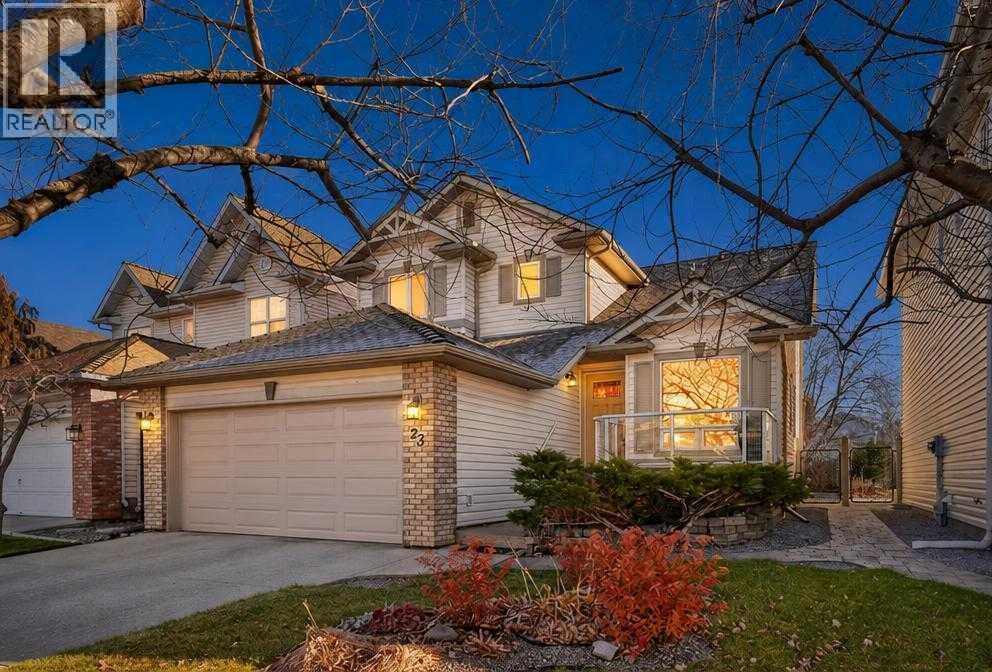
23 Riverview Circle SE
Riverbend, Calgary, T2C4K3
4 bed · 4 bath · 1,800 sq ft · House
Listed by eXp Realty
MLS® Number: A2358991 · 1 day on market
Welcome to this beautifully maintained, fully finished 2-storey home nestled on a quiet, mature tree-lined street in the highly sought-after community of Riverbend. Just minutes’ walk to Carburn Park, the Bow River pathways, and the Sue Higgins dog park, and conveniently close to schools, shopping, transit, and the C-Train — this location truly has it all. This well-loved home showcases a spacious kitchen featuring granite countertops, a center island, new cabinetry, stainless steel appliances, and a corner pantry. The exceptional floor plan offers a formal living and dining room, plus a bright and inviting family room as your enter the home, complete with patio doors leading to the large sunroom, deck and spacious backyard. Upstairs you’ll find three generous bedrooms, including a primary retreat with a walk-in closet and full ensuite. A second full bathroom completes the upper level. The fully finished basement provides fantastic additional living space with a recreation room, fourth bedroom, and a full bathroom — ideal for guests or a growing family. Additional highlights include great curb appeal, main floor laundry and true pride of ownership throughout. (id:67937)
| Property type | Single Family, House |
|---|---|
| Ownership | Freehold |
| Year built | 1995 |
| Storeys | 2 |
| Bedrooms | 3 above grade, 1 below |
| Half baths | 1 |
| Living area | 1,800 sq ft |
| Price per sq ft | $403 |
| Days on market | 1 |
| Lot size | 529 square meters |
| Basement | Finished, Full |
| Parking | 4 (Attached Garage) |
| Heating | Forced air, Natural gas |
| Cooling | Central air conditioning |
| Flooring | Hardwood, Laminate, Ceramic Tile |
| Construction | Wood frame |
| Foundation | Poured Concrete |
| Fireplaces | 1 |
| Appliances | Washer, Refrigerator, Range - Electric, Dishwasher, Dryer, Freezer, Microwave Range Hood Combo, Window Coverings |
| Features | No neighbours behind, No Smoking Home |
| Fencing | Fence |
| Property tax | $4,818 (2026) |
| Zoning | R-C1 |
| Level | Room | Size |
|---|---|---|
| Main level | 2pc Bathroom | 6.67 Ft x 2.42 Ft |
| Main level | Laundry room | 8.25 Ft x 5.42 Ft |
| Main level | Dining room | 8.00 Ft x 9.67 Ft |
| Main level | Living room | 13.75 Ft x 13.08 Ft |
| Main level | Kitchen | 8.42 Ft x 12.67 Ft |
| Main level | Sunroom | 13.42 Ft x 7.75 Ft |
| Second level | Primary Bedroom | 13.83 Ft x 12.00 Ft |
| Second level | 3pc Bathroom | 13.83 Ft x 9.00 Ft |
| Second level | 4pc Bathroom | 4.92 Ft x 8.58 Ft |
| Second level | Bedroom | 13.92 Ft x 8.92 Ft |
| Second level | Bedroom | 13.67 Ft x 9.25 Ft |
| Basement | Bedroom | 11.92 Ft x 11.17 Ft |
| Basement | 3pc Bathroom | 7.08 Ft x 6.75 Ft |
| Basement | Furnace | 15.33 Ft x 13.58 Ft |
| Basement | Recreational, Games room | 13.67 Ft x 29.83 Ft |
| Main level | Office | 8.92 Ft x 9.00 Ft |
| Main level | Breakfast | 8.50 Ft x 5.92 Ft |
| Main level | Den | 8.00 Ft x 9.25 Ft |
From the house listings on this site today. What homes actually sold for is a better guide: ask Rich for recent sales.
A rough guide only. Put in the rate your lender quotes you. Leaves out property tax and, under 20% down, mortgage insurance.
Listed by eXp Realty. Listing data from the Calgary Real Estate Board, supplied by CREA’s DDF®. Last updated Nov 19, 2026.
New · 8h ago 35 photos  50 photos
 Price drop $25K 38 photos
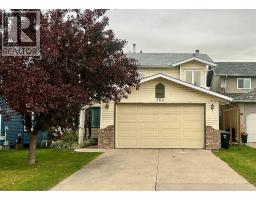 49 photos
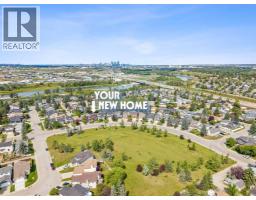 38 photos
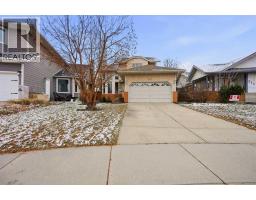 43 photos

This website is operated by Rich Baldy, REALTOR®, CIR Realty, #100, 707 10 Avenue SW, Calgary, AB T2R 0B3, office 403-294-1500. Rich is a member of The Canadian Real Estate Association.
REALTOR®, REALTORS®, and the REALTOR® logo are certification marks that are owned by REALTOR® Canada Inc. and licensed exclusively to The Canadian Real Estate Association (CREA). These certification marks identify real estate professionals who are members of CREA and who must abide by CREA’s By-Laws, Rules, and the REALTOR® Code. The MLS® trademark and the MLS® logo are owned by CREA and identify the quality of services provided by real estate professionals who are members of CREA.
By using this site you agree to its Terms of Use.