 New · 1d ago 26 photos
$725,000
23 Riverview Circle SE
Riverbend, Calgary
4 bd · 4 ba · 1,800 sq ft
Listed by eXp Realty
Open Sun Nov 22, 1–4 pmNew · 8h ago
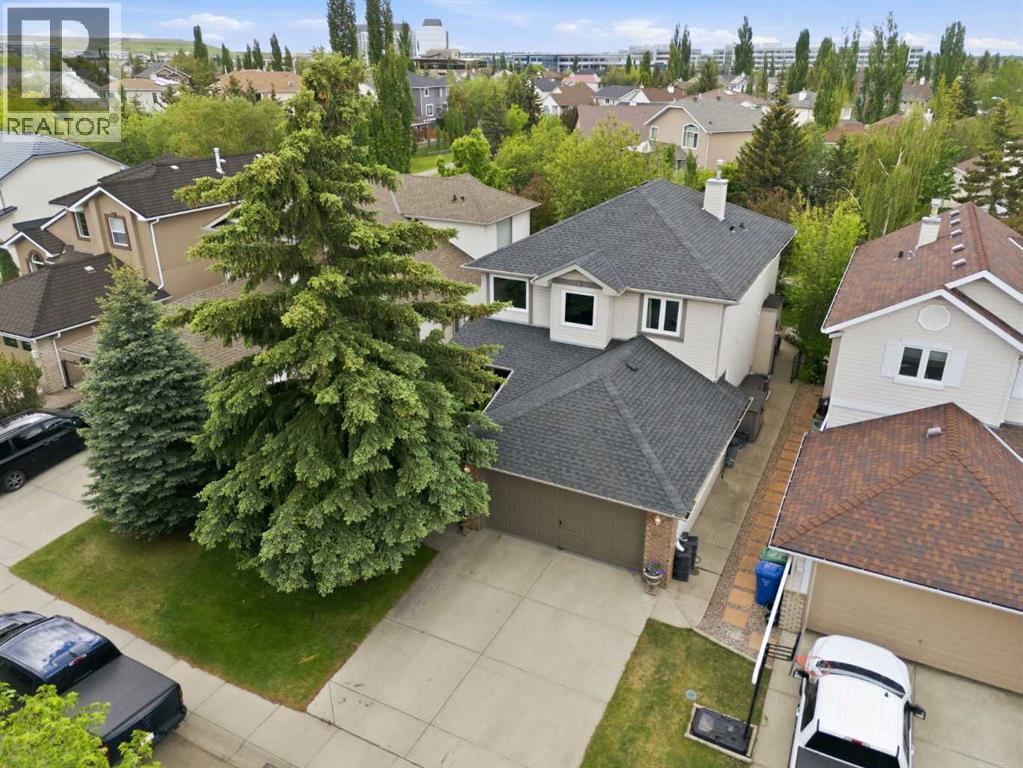
142 Riverview Circle SE
Riverbend, Calgary, T2C4J9
3 bed · 3 bath · 1,838 sq ft · House
Listed by Royal LePage Solutions
MLS® Number: A2358894 · Listed today
Want to go with someone on your side? Ask Rich to meet you there.
Located within the beutiful community of Riverbend, this wonderful 1,838 square foot 2 storey boasts a combination of quality recent updates together with a great location backing onto a green space leading to the river pathway system! The list of updates is impressive - Furnace 2021 - Triple Paned Windows 2022 - Central Air Conditioning 2021 - Main and Ensuite Bathrooms and Taps 2022 & 2026 - Freshly Painted 2026 - Poly B Plumbing Removed 2026. Upon entering this fine home you will notice the vaulted living room and dining room leading to the family room - with gas fireplace - and the gourmet kitchen with granite island & countertops. There is also a bright main floor den, 2 piece bathroom and laundry room. Upstairs there are 3 good size bedrooms with a 4 piece main bathroom. The primary bedroom features a full ensuite and large walk-in closet. A sliding door from the kitchen leads to a low-maintenance composite deck and concete patio and a nicely landscaped south backyard. Riverbend has schools, a shopping centre and is located next to Quarry Park with the YMCA and fine shoppes and restaurants. Location! Location! Location! (id:67937)
| Property type | Single Family, House |
|---|---|
| Ownership | Freehold |
| Year built | 1994 |
| Storeys | 2 |
| Bedrooms | 3 above grade, 0 below |
| Half baths | 1 |
| Living area | 1,838 sq ft |
| Price per sq ft | $400 |
| Days on market | 0 |
| Lot size | 464 square meters |
| Basement | Unfinished, Full |
| Parking | 4 (Attached Garage, Concrete) |
| Heating | Forced air, Natural gas |
| Cooling | Central air conditioning |
| Flooring | Tile, Hardwood |
| Construction | Wood frame |
| Foundation | Poured Concrete |
| Fireplaces | 1 |
| Appliances | Washer, Refrigerator, Gas stove(s), Dishwasher, Dryer, Microwave Range Hood Combo, Window Coverings, Garage door opener |
| Features | Treed, PVC window, No Animal Home, No Smoking Home, Level, Gas BBQ Hookup |
| Fencing | Fence |
| Property tax | $4,938 (2026) |
| Zoning | R-CG |
| Level | Room | Size |
|---|---|---|
| Main level | Living room | 12.08 Ft x 13.25 Ft |
| Main level | Dining room | 8.17 Ft x 13.92 Ft |
| Main level | Kitchen | 12.08 Ft x 16.67 Ft |
| Main level | Family room | 13.67 Ft x 15.00 Ft |
| Main level | Den | 9.00 Ft x 9.75 Ft |
| Main level | 2pc Bathroom | 5.00 Ft x 5.08 Ft |
| Second level | Primary Bedroom | 11.92 Ft x 16.58 Ft |
| Second level | Bedroom | 10.67 Ft x 11.17 Ft |
| Second level | Bedroom | 8.92 Ft x 13.25 Ft |
| Second level | 4pc Bathroom | 5.33 Ft x 11.00 Ft |
| Second level | 4pc Bathroom | 5.00 Ft x 8.00 Ft |
| Main level | Foyer | 9.92 Ft x 13.50 Ft |
From the house listings on this site today. What homes actually sold for is a better guide: ask Rich for recent sales.
A rough guide only. Put in the rate your lender quotes you. Leaves out property tax and, under 20% down, mortgage insurance.
Listed by Royal LePage Solutions. Listing data from the Calgary Real Estate Board, supplied by CREA’s DDF®. Last updated Nov 21, 2026.
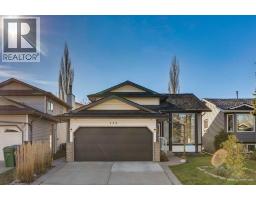
New · 1d ago 26 photos  50 photos
 49 photos
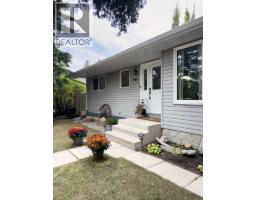
 Price drop $25K 38 photos
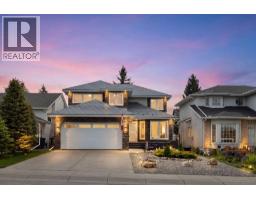
 30 photos
 44 photos

This website is operated by Rich Baldy, REALTOR®, CIR Realty, #100, 707 10 Avenue SW, Calgary, AB T2R 0B3, office 403-294-1500. Rich is a member of The Canadian Real Estate Association.
REALTOR®, REALTORS®, and the REALTOR® logo are certification marks that are owned by REALTOR® Canada Inc. and licensed exclusively to The Canadian Real Estate Association (CREA). These certification marks identify real estate professionals who are members of CREA and who must abide by CREA’s By-Laws, Rules, and the REALTOR® Code. The MLS® trademark and the MLS® logo are owned by CREA and identify the quality of services provided by real estate professionals who are members of CREA.
By using this site you agree to its Terms of Use.