 47 photos
$1,599,900
275221 Horse Creek Road
Rural Rocky View County
5 bd · 3 ba · 1,508 sq ft
Listed by Royal LePage Benchmark
New · 13h ago
12 Wintergreen Way
Wintergreen, Rural Rocky View County, T0L0K0
5 bed · 7 bath · 3,922 sq ft · House
Listed by Optimum Realty Group
MLS® Number: A2358325 · Listed today
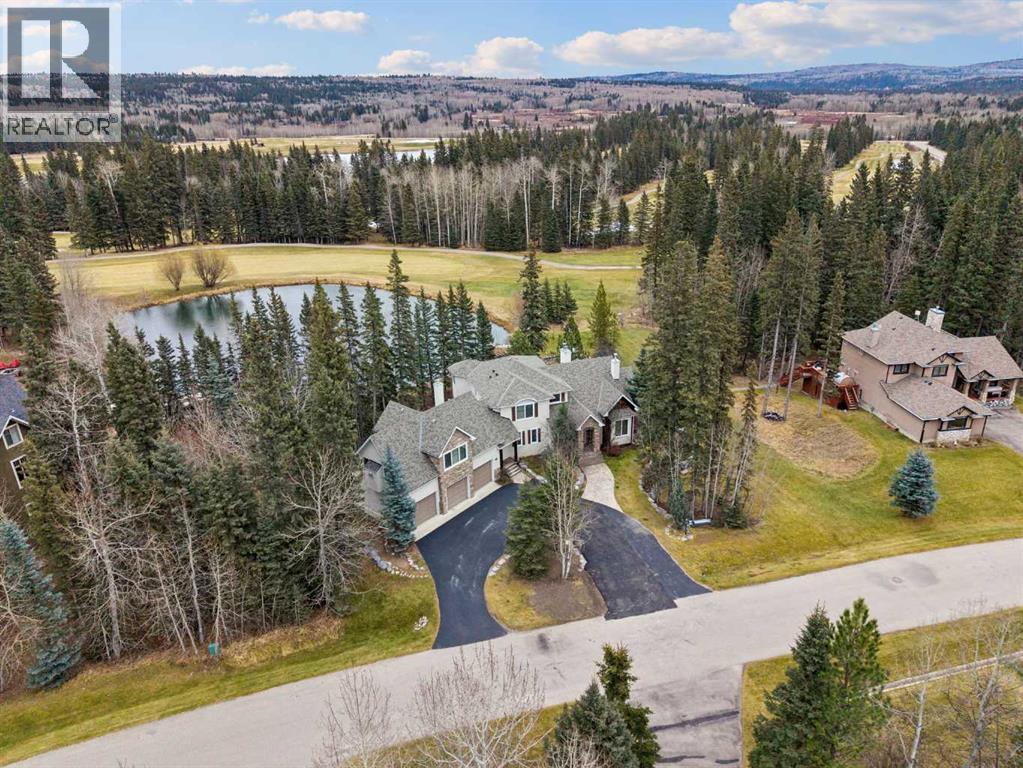
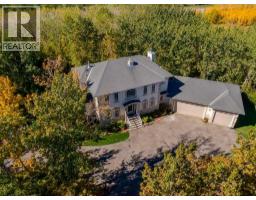
Here is a rare opportunity to live at the prestigious Wintergreen Golf and Country Club in Bragg Creek. Welcome to 12 Wintergreen Way. This beautiful home offers luxurious resort-style living with all the amenities. Backing onto a picturesque pond, this remarkable home may be the private retreat of your dreams. You will love the security this gated community offers and the tranquility of backing onto the 18th hole of the Wintergreen Golf Course. Had a rough day just grab your clubs and walk to the driving range to release the stress. As soon as you walk into this home you will experience towering ceilings & open floor plan enhanced by strategically placed oversized windows. The gourmet kitchen has granite counters, stainless steel appliances, a large island, and a sun-drenched nook set into a bay window overlooking the garden and trees. The dining room affords entertainment space for those large gatherings and opens on to a huge, terraced deck. The main floor Primary Bedroom facing the pond offers a huge spa-like ensuite master bath with walk-in closets. The main floor Den is perfect as your home office. The upper level offers 3 bedrooms and 2 of them have their own ensuite baths. The lower-level walkout basement includes a spacious family room + games room separated by a two-sided fireplace all backing onto a large patio, the pond & Golf Course. There is a full Bar and wine room. This lower level also offers a fitness room/gym, a large bedroom with ensuite, laundry room and lots of storage. Above the heated & insulated triple attached garage there is a complete separate loft. This huge loft offers a large open space with a fireplace, a small kitchenette and 4 pcs washroom. This home is a 4-minute drive to all the amenities of Bragg Creek and only 35 minutes to Calgary. Don’t let this one get away. Call today! (Please note that AI was used to add furniture to the pictures) (id:67937)
| Property type | Single Family, House |
|---|---|
| Ownership | Freehold |
| Year built | 2003 |
| Storeys | 2 |
| Bedrooms | 4 above grade, 1 below |
| Half baths | 2 |
| Living area | 3,922 sq ft |
| Price per sq ft | $408 |
| Days on market | 0 |
| Lot size | 0.52 acres |
| Basement | Finished, Full, Walk out |
| Parking | 8 (Attached Garage, Garage, Heated Garage) |
| Heating | Forced air, Natural gas |
| Cooling | None |
| Flooring | Tile, Hardwood, Carpeted |
| Construction | Wood frame |
| Foundation | Poured Concrete |
| Fireplaces | 3 |
| Appliances | Refrigerator, Range - Gas, Dishwasher, Oven, Dryer, Microwave, Compactor, Washer/Dryer Stack-Up |
| Features | Wet bar, PVC window, No Animal Home, No Smoking Home, Gas BBQ Hookup |
| Fencing | Not fenced |
| Condo / HOA fee | $140.00 monthly |
| Property tax | $8,456 (2026) |
| Zoning | DC-57 |
| Level | Room | Size |
|---|---|---|
| Main level | Living room | 12.92 Ft x 16.92 Ft |
| Main level | Dining room | 9.42 Ft x 16.92 Ft |
| Main level | Kitchen | 12.92 Ft x 23.08 Ft |
| Main level | Breakfast | 8.92 Ft x 10.50 Ft |
| Main level | Primary Bedroom | 16.25 Ft x 17.50 Ft |
| Main level | 5pc Bathroom | |
| Main level | Den | 12.33 Ft x 12.92 Ft |
| Main level | 2pc Bathroom | |
| Main level | Foyer | 5.00 Ft x 9.33 Ft |
| Main level | Laundry room | 6.92 Ft x 12.92 Ft |
| Main level | Storage | 4.83 Ft x 5.75 Ft |
| Main level | Furnace | 4.67 Ft x 8.58 Ft |
| Second level | Bedroom | 12.92 Ft x 17.75 Ft |
| Second level | 4pc Bathroom | |
| Second level | Bedroom | 16.67 Ft x 21.17 Ft |
| Second level | 4pc Bathroom | |
| Second level | Bedroom | 10.08 Ft x 17.08 Ft |
| Upper Level | Loft | 25.00 Ft x 25.33 Ft |
| Upper Level | Other | 5.08 Ft x 10.33 Ft |
| Upper Level | 4pc Bathroom | |
| Upper Level | Storage | 4.50 Ft x 11.08 Ft |
| Upper Level | Storage | 4.42 Ft x 11.00 Ft |
| Lower level | Recreational, Games room | 24.33 Ft x 37.17 Ft |
| Lower level | Kitchen | 8.00 Ft x 10.25 Ft |
| Lower level | Wine Cellar | 4.50 Ft x 10.17 Ft |
| Lower level | Furnace | 11.25 Ft x 18.33 Ft |
| Lower level | Storage | 8.25 Ft x 9.58 Ft |
| Lower level | 2pc Bathroom | |
| Lower level | Bedroom | 16.67 Ft x 21.17 Ft |
| Lower level | 4pc Bathroom | |
| Lower level | Exercise room | 14.92 Ft x 24.58 Ft |
A rough guide only. Put in the rate your lender quotes you. Leaves out property tax, the condo fee and, under 20% down, mortgage insurance.
Listed by Optimum Realty Group. Listing data from the Calgary Real Estate Board, supplied by CREA’s DDF®. Last updated Nov 21, 2026.
47 photos  50 photos
 46 photos
 50 photos
 50 photos
 50 photos

This website is operated by Rich Baldy, REALTOR®, CIR Realty, #100, 707 10 Avenue SW, Calgary, AB T2R 0B3, office 403-294-1500. Rich is a member of The Canadian Real Estate Association.
REALTOR®, REALTORS®, and the REALTOR® logo are certification marks that are owned by REALTOR® Canada Inc. and licensed exclusively to The Canadian Real Estate Association (CREA). These certification marks identify real estate professionals who are members of CREA and who must abide by CREA’s By-Laws, Rules, and the REALTOR® Code. The MLS® trademark and the MLS® logo are owned by CREA and identify the quality of services provided by real estate professionals who are members of CREA.
By using this site you agree to its Terms of Use.