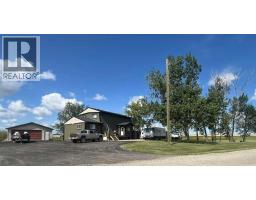
 38 photos
$2,889,000
251231 Sunshine Road
Rural Rocky View County
3 bd · 2 ba · 2,053 sq ft
Listed by CIR Realty
264049 RANGE RD 41 Range
Rural Rocky View County, T4C2X5
4 bed · 3 bath · 1,559 sq ft · House
Listed by URBAN-REALTY.ca
MLS® Number: A2293964 · 247 days on market
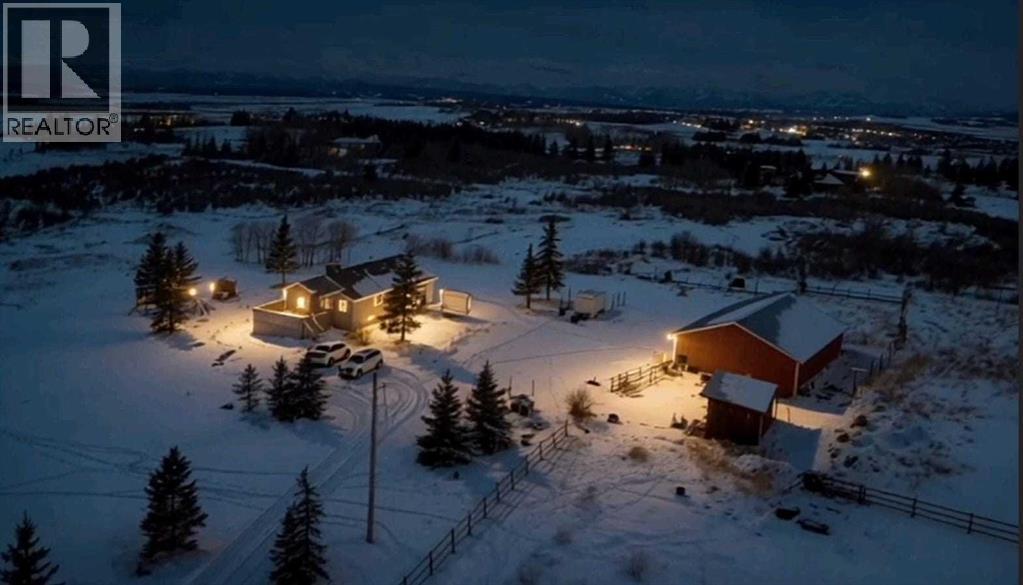
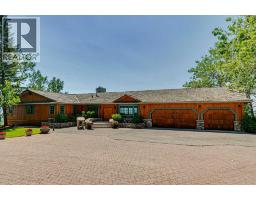
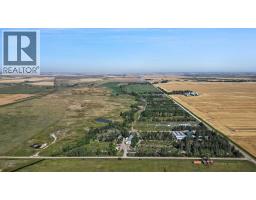
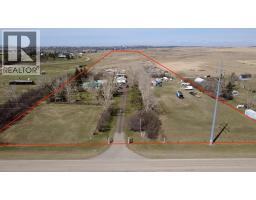
Discover an extraordinary opportunity with mountain view, to own 25.62 acres WITH BEAUTIFUL BUNGLOW With awe-inspiring mountain views, ideally located just east of Cochrane Lake. Conveniently accessible from Calgary via Highway 1 or 1A ,west to Highway 22, this property offers the perfect blend of peaceful and accessibility. This parcel is ideal for INVESTORS, DEVELOPERS, or those looking to create a PRIVATE FAMILY ESTATE surrounded by breathtaking natural beauty. The existing walk-out bungalow is thoughtfully designed to capture the stunning mountain views from every angle. Inside, you’ll find a bright and open layout featuring VAULTED CEILINGS, generous room sizes, and a warm, inviting atmosphere throughout. The home includes: 4 Spacious bedrooms, 3 full bathrooms, 3 spacious living areas, 2 dining areas , in-floor heating for year-round comfort. This also includes a large detached double garage or shop sized 46x36ft. Enjoy the serenity of country living without sacrificing modern comforts. Whether you’re relaxing indoors or taking in the sweeping views outside, this property offers a lifestyle that’s truly second to none. 25.62 acres Opportunities like this don’t come often—book your private showing with your favorite Realtor before it’s gone. (id:67937)
| Property type | Single Family, House |
|---|---|
| Ownership | Freehold |
| Year built | 1994 |
| Storeys | 1 |
| Bedrooms | 2 above grade, 2 below |
| Half baths | 0 |
| Living area | 1,559 sq ft |
| Price per sq ft | $1,918 |
| Days on market | 247 |
| Lot size | 25.62 acres |
| Basement | Finished, Full, Separate entrance, Walk out |
| Parking | 6 (Attached Garage) |
| Heating | Central heating, Other |
| Flooring | Hardwood, Carpeted |
| Construction | Wood frame |
| Foundation | Poured Concrete |
| Fireplaces | 1 |
| Appliances | Refrigerator, Dishwasher, Stove, Hood Fan, Washer & Dryer |
| Fencing | Not fenced |
| Property tax | $5,971 (2025) |
| Zoning | TBV |
| Level | Room | Size |
|---|---|---|
| Main level | Primary Bedroom | 12.67 Ft x 12.00 Ft |
| Main level | Bedroom | 9.33 Ft x 13.83 Ft |
| Main level | 4pc Bathroom | 5.92 Ft x 7.58 Ft |
| Main level | 4pc Bathroom | 7.75 Ft x 4.92 Ft |
| Basement | Bedroom | 17.17 Ft x 9.08 Ft |
| Basement | Bedroom | 13.42 Ft x 11.33 Ft |
| Basement | 3pc Bathroom | 7.50 Ft x 4.67 Ft |
| Basement | Laundry room | 11.67 Ft x 16.67 Ft |
| Basement | Storage | 8.33 Ft x 17.92 Ft |
| Main level | Workshop | 46.92 Ft x 36.92 Ft |
| Main level | Kitchen | 10.00 Ft x 10.58 Ft |
| Main level | Bonus Room | 16.33 Ft x 7.92 Ft |
| Main level | Living room | 27.42 Ft x 11.58 Ft |
| Main level | Dining room | 16.08 Ft x 10.33 Ft |
| Main level | Other | 11.08 Ft x 4.33 Ft |
| Main level | Other | 22.67 Ft x 19.92 Ft |
| Main level | Other | 8.25 Ft x 5.75 Ft |
| Main level | Other | 4.83 Ft x 5.92 Ft |
| Basement | Storage | 8.33 Ft x 17.92 Ft |
A rough guide only. Put in the rate your lender quotes you. Leaves out property tax and, under 20% down, mortgage insurance.
Listed by URBAN-REALTY.ca. Listing data from the Calgary Real Estate Board, supplied by CREA’s DDF®. Last updated Nov 21, 2026.
38 photos 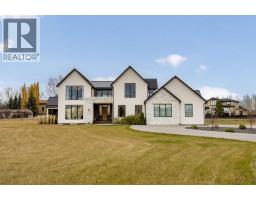 46 photos
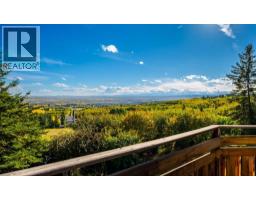 50 photos
 50 photos
 46 photos
 31 photos

This website is operated by Rich Baldy, REALTOR®, CIR Realty, #100, 707 10 Avenue SW, Calgary, AB T2R 0B3, office 403-294-1500. Rich is a member of The Canadian Real Estate Association.
REALTOR®, REALTORS®, and the REALTOR® logo are certification marks that are owned by REALTOR® Canada Inc. and licensed exclusively to The Canadian Real Estate Association (CREA). These certification marks identify real estate professionals who are members of CREA and who must abide by CREA’s By-Laws, Rules, and the REALTOR® Code. The MLS® trademark and the MLS® logo are owned by CREA and identify the quality of services provided by real estate professionals who are members of CREA.
By using this site you agree to its Terms of Use.