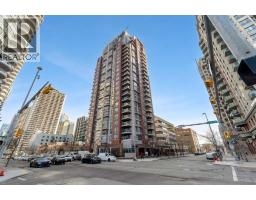
 34 photos
$284,500
1602, 650 10 Street SW
Downtown West End, Calgary
2 bd · 2 ba · 831 sq ft
Listed by RE/MAX Real Estate (Mountain View)
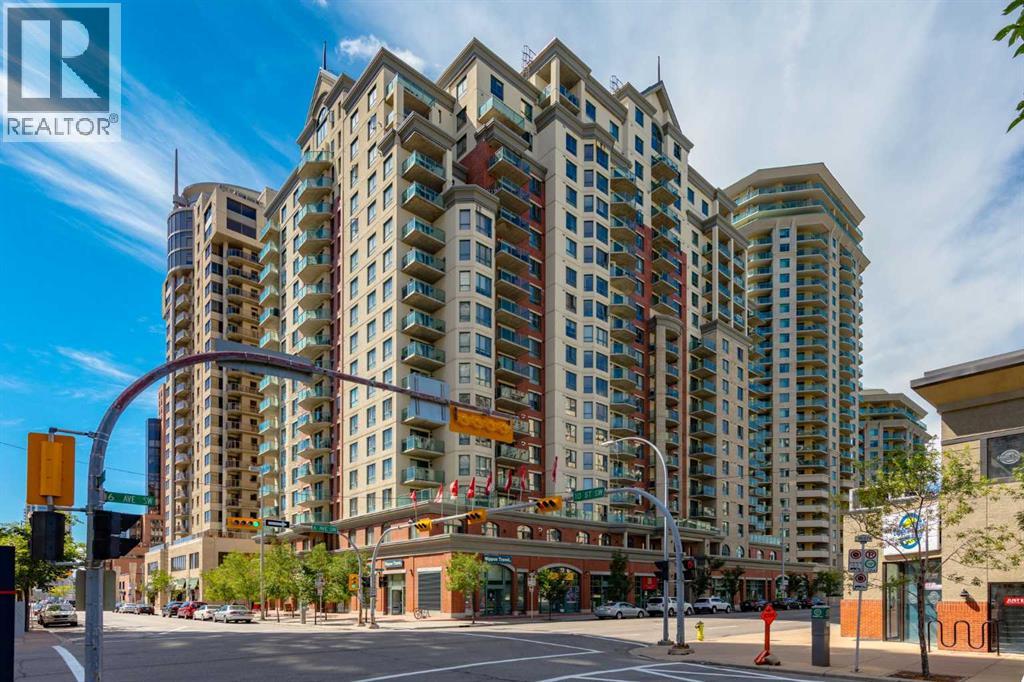
1014, 1111 6 Avenue SW
Downtown West End, Calgary, T2P5M5
2 bed · 1 bath · 696 sq ft · Apartment
Listed by RE/MAX First
MLS® Number: A2300537 · 224 days on market
This bright and stylish two-bedroom corner unit offers panoramic views of the Bow River and the surrounding pathway system. Freshly repainted throughout, the home is in excellent, move-in-ready condition. The kitchen features a stainless steel appliance package, a large island, and ample counter and storage space, making it perfect for cooking and entertaining. The open-concept layout features a spacious living and dining area, two generous bedrooms, a full bathroom, and convenient in-suite laundry. Enjoy titled parking in a highly secure building with exceptional amenities, including a full-time concierge, a fully equipped fitness centre, bike storage, and more. Ideally located just steps from downtown, the Bow River pathway, Kensington shops, transit, and some of Calgary’s best dining and entertainment options. Vacant and ready for immediate possession, this is city living at its best. A perfect blend of comfort, style, and convenience for young professionals or investors alike. (id:67937)
| Property type | Single Family, Apartment |
|---|---|
| Ownership | Condo/Strata |
| Year built | 2005 |
| Storeys | 20 |
| Bedrooms | 2 above grade, 0 below |
| Half baths | 0 |
| Living area | 696 sq ft |
| Price per sq ft | $402 |
| Days on market | 224 |
| Parking | 1 (Underground) |
| Heating | Baseboard heaters, Hot Water |
| Cooling | None |
| Flooring | Tile, Carpeted |
| Construction | Poured concrete |
| Appliances | Refrigerator, Dishwasher, Stove, Microwave Range Hood Combo, Washer/Dryer Stack-Up |
| Features | Parking |
| Condo / HOA fee | $577.53 monthly |
| Property tax | $1,768 (2025) |
| Zoning | DC (pre 1P2007) |
| Level | Room | Size |
|---|---|---|
| Main level | Foyer | 3.33 Ft x 6.75 Ft |
| Main level | Family room | 9.42 Ft x 13.50 Ft |
| Main level | Kitchen | 8.92 Ft x 9.25 Ft |
| Main level | Dining room | 7.00 Ft x 7.00 Ft |
| Main level | Primary Bedroom | 10.17 Ft x 11.42 Ft |
| Main level | Bedroom | 9.92 Ft x 11.42 Ft |
| Main level | 4pc Bathroom | 4.83 Ft x 7.83 Ft |
| Main level | Laundry room | 2.75 Ft x 5.58 Ft |
From the apartment listings on this site today. What homes actually sold for is a better guide: ask Rich for recent sales.
A rough guide only. Put in the rate your lender quotes you. Leaves out property tax, the condo fee and, under 20% down, mortgage insurance.
Listed by RE/MAX First. Listing data from the Calgary Real Estate Board, supplied by CREA’s DDF®. Last updated Oct 16, 2026.
34 photos  31 photos
 31 photos
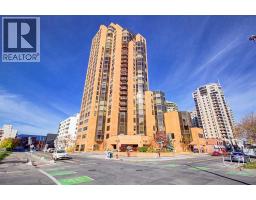 36 photos
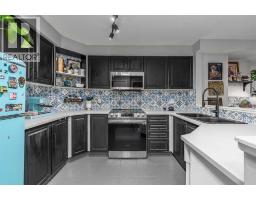 33 photos
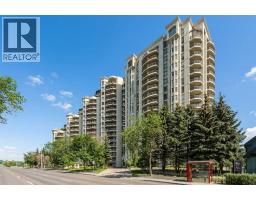 33 photos

This website is operated by Rich Baldy, REALTOR®, CIR Realty, #100, 707 10 Avenue SW, Calgary, AB T2R 0B3, office 403-294-1500. Rich is a member of The Canadian Real Estate Association.
REALTOR®, REALTORS®, and the REALTOR® logo are certification marks that are owned by REALTOR® Canada Inc. and licensed exclusively to The Canadian Real Estate Association (CREA). These certification marks identify real estate professionals who are members of CREA and who must abide by CREA’s By-Laws, Rules, and the REALTOR® Code. The MLS® trademark and the MLS® logo are owned by CREA and identify the quality of services provided by real estate professionals who are members of CREA.
By using this site you agree to its Terms of Use.