 32 photos
$279,900
1014, 1111 6 Avenue SW
Downtown West End, Calgary
2 bd · 1 ba · 696 sq ft
Listed by RE/MAX First
1012, 1111 6 Avenue SW
Downtown West End, Calgary, T2P5M5
2 bed · 1 bath · 691 sq ft · Apartment
Listed by CIR Realty
MLS® Number: A2348432 · 54 days on market
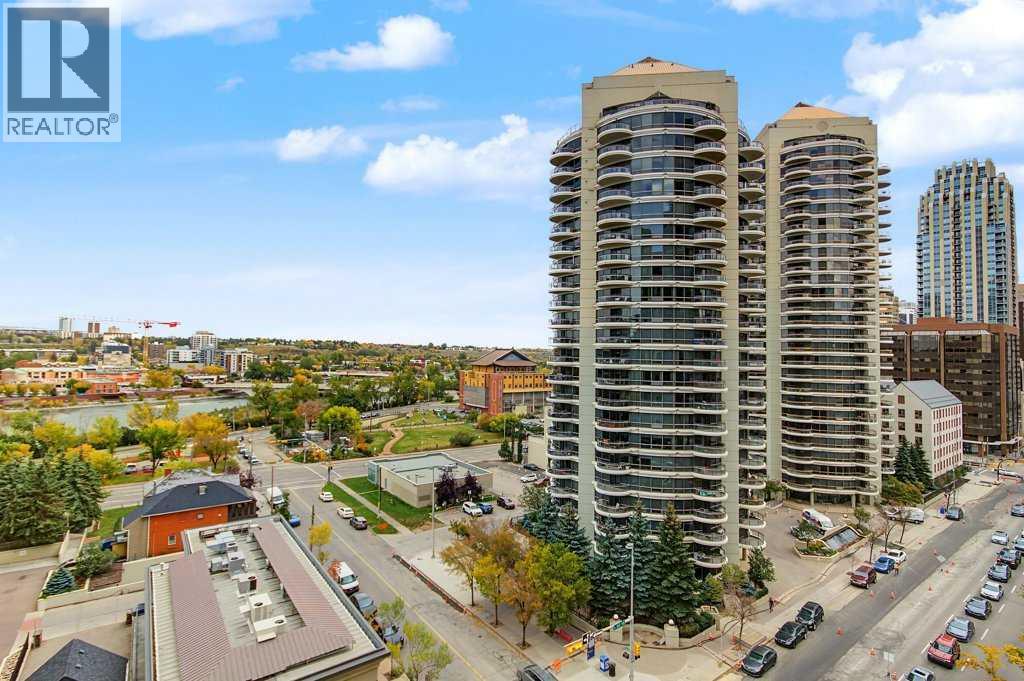
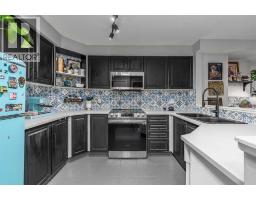
Welcome to **Tarjan Pointe**, where downtown convenience meets spectacular views! Located on the **10th floor**, this beautiful **2-bedroom condo** offers impressive views of the **Bow River, downtown skyline, and northwest Calgary**.The bright and inviting floor plan features a functional kitchen with **upgraded cabinetry**, comfortable living and dining areas, and large windows that showcase the incredible surroundings. With **two bedrooms**, this home offers excellent flexibility for professionals, couples, guests, or those looking for a dedicated home office.Adding to the convenience is a **titled underground parking stall**—a valuable feature for downtown living.Perfectly situated in the **west end of Calgary’s downtown core**, Tarjan Pointe puts you close to everything the city has to offer. Enjoy easy access to **restaurants, entertainment, shopping, sports and recreation facilities, public transit, and the Bow River pathway system**. Take a morning jog or evening stroll along the river, explore nearby parks, or enjoy the convenience of having downtown amenities just minutes from your door.Whether you’re a **professional, executive, first-time buyer, or investor**, this is an excellent opportunity to enjoy the downtown Calgary lifestyle with **fantastic river and city views from the 10th floor**.**Location, views, convenience, and underground parking—this one has it all!** (id:67937)
| Property type | Single Family, Apartment |
|---|---|
| Ownership | Condo/Strata |
| Year built | 2005 |
| Storeys | 20 |
| Bedrooms | 2 above grade, 0 below |
| Half baths | 0 |
| Living area | 691 sq ft |
| Price per sq ft | $398 |
| Days on market | 54 |
| Parking | 1 |
| Heating | Baseboard heaters |
| Cooling | None |
| Flooring | Vinyl Plank |
| Construction | Poured concrete |
| Appliances | Washer, Refrigerator, Dishwasher, Stove, Microwave Range Hood Combo, Window Coverings |
| Features | Closet Organizers |
| Fencing | Not fenced |
| Condo / HOA fee | $613.00 monthly |
| Property tax | $1,795 (2026) |
| Zoning | DC (pre 1P2007) |
| Level | Room | Size |
|---|---|---|
| Main level | 4pc Bathroom | 7.83 Ft x 4.92 Ft |
| Main level | Bedroom | 11.25 Ft x 11.33 Ft |
| Main level | Kitchen | 7.58 Ft x 9.00 Ft |
| Main level | Living room | 11.83 Ft x 14.33 Ft |
| Main level | Primary Bedroom | 11.83 Ft x 13.50 Ft |
From the apartment listings on this site today. What homes actually sold for is a better guide: ask Rich for recent sales.
A rough guide only. Put in the rate your lender quotes you. Leaves out property tax, the condo fee and, under 20% down, mortgage insurance.
Listed by CIR Realty. Listing data from the Calgary Real Estate Board, supplied by CREA’s DDF®. Last updated Nov 3, 2026.
32 photos  34 photos
 33 photos
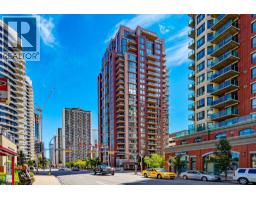 31 photos
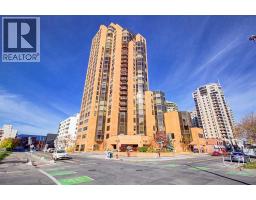 36 photos
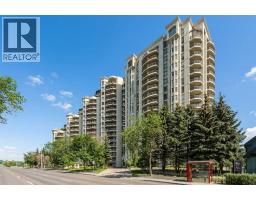 33 photos

This website is operated by Rich Baldy, REALTOR®, CIR Realty, #100, 707 10 Avenue SW, Calgary, AB T2R 0B3, office 403-294-1500. Rich is a member of The Canadian Real Estate Association.
REALTOR®, REALTORS®, and the REALTOR® logo are certification marks that are owned by REALTOR® Canada Inc. and licensed exclusively to The Canadian Real Estate Association (CREA). These certification marks identify real estate professionals who are members of CREA and who must abide by CREA’s By-Laws, Rules, and the REALTOR® Code. The MLS® trademark and the MLS® logo are owned by CREA and identify the quality of services provided by real estate professionals who are members of CREA.
By using this site you agree to its Terms of Use.