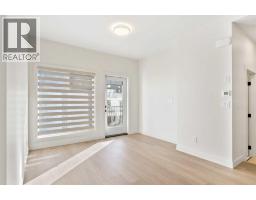
 9 photos
$535,500
121, 1230 3 Street SE
Montrose, High River
3 bd · 3 ba · 1,745 sq ft
Listed by CIR Realty
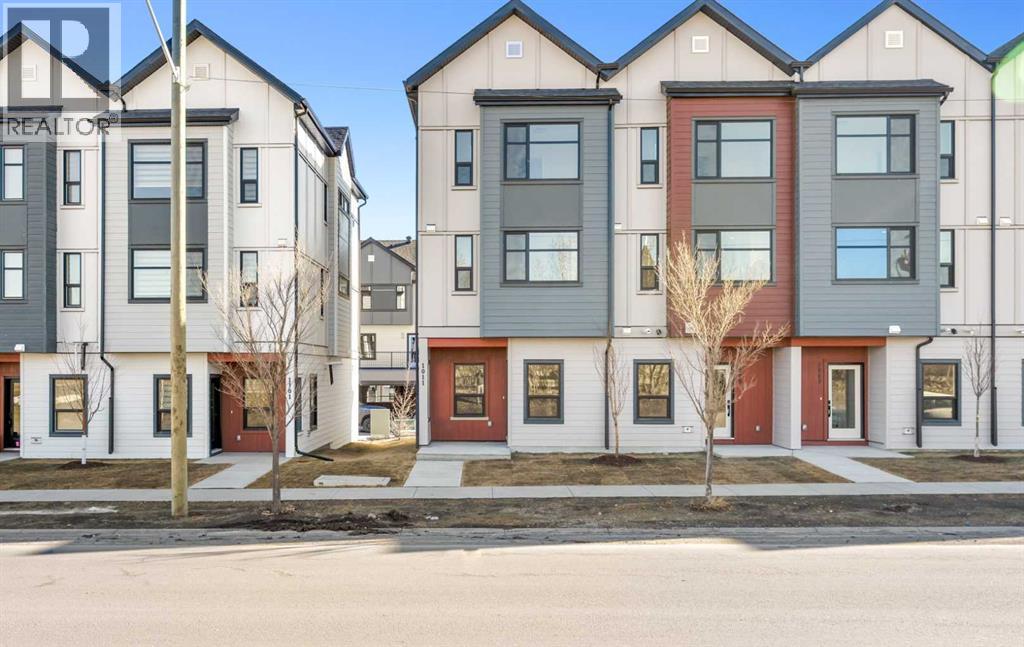
101, 1230 3 Street SE
Montrose, High River, T1V0E9
3 bed · 3 bath · 1,745 sq ft · Row / Townhouse
Listed by CIR Realty
MLS® Number: A2303117 · 217 days on market
Welcome to Maccoy Gardens, where construction begins this summer! We’re excited to announce that the first phase is now available for presale. Located in the heart of Montrose, these units offer affordable pricing and upgraded features. The heritage series offers two floor plan options.. Step into the ground floor, which offers a flexible area that can be customized with an additional bedroom and bathroom. The main living space boasts an open floor plan, enhanced by stylish vinyl plank flooring. The kitchen features modern design and functional layout. Enjoy the elegance of quartz countertops, high-quality stainless steel appliances, all accented by 3-inch baseboards. Built 18 feet wide, the floor plan is both spacious and functional. The top floor includes a two or three bedroom option and two bathrooms, along with a convenient laundry area. The primary bedroom is a serene retreat, complete with a private balcony and a modern four-piece ensuite bathroom. For those seeking further accessibility, additional options are available, including chair lift installations at varying price points. For more details and to discuss your options, please don’t hesitate to inquire! (id:67937)
| Property type | Single Family, Row / Townhouse |
|---|---|
| Ownership | Condo/Strata |
| Year built | 2026 |
| Storeys | 3 |
| Bedrooms | 3 above grade, 0 below |
| Half baths | 1 |
| Living area | 1,745 sq ft |
| Price per sq ft | $262 |
| Days on market | 217 |
| Basement | None |
| Parking | 2 (Attached Garage) |
| Heating | Natural gas, Central heating |
| Cooling | None |
| Flooring | Laminate, Carpeted, Vinyl Plank |
| Construction | Wood frame |
| Foundation | Poured Concrete |
| Appliances | Refrigerator, Dishwasher, Stove, Microwave |
| Features | See remarks, PVC window, Gas BBQ Hookup, Parking |
| Fencing | Not fenced |
| Condo / HOA fee | $250.00 monthly |
| Zoning | TND |
| Level | Room | Size |
|---|---|---|
| Main level | Kitchen | 17.00 Ft x 10.08 Ft |
| Main level | Dining room | 11.50 Ft x 14.08 Ft |
| Main level | Living room | 14.50 Ft x 12.42 Ft |
| Main level | 2pc Bathroom | 7.00 Ft x 5.00 Ft |
| Upper Level | Primary Bedroom | 9.83 Ft x 12.42 Ft |
| Upper Level | 4pc Bathroom | 9.83 Ft x 5.00 Ft |
| Upper Level | 4pc Bathroom | 9.17 Ft x 5.00 Ft |
| Upper Level | Bedroom | 10.08 Ft x 8.67 Ft |
| Upper Level | Bedroom | 10.00 Ft x 8.67 Ft |
A rough guide only. Put in the rate your lender quotes you. Leaves out property tax, the condo fee and, under 20% down, mortgage insurance.
Listed by CIR Realty. Listing data from the Calgary Real Estate Board, supplied by CREA’s DDF®. Last updated Nov 21, 2026.
9 photos  31 photos
 27 photos
 31 photos
 18 photos
 New · 2d ago 36 photos

This website is operated by Rich Baldy, REALTOR®, CIR Realty, #100, 707 10 Avenue SW, Calgary, AB T2R 0B3, office 403-294-1500. Rich is a member of The Canadian Real Estate Association.
REALTOR®, REALTORS®, and the REALTOR® logo are certification marks that are owned by REALTOR® Canada Inc. and licensed exclusively to The Canadian Real Estate Association (CREA). These certification marks identify real estate professionals who are members of CREA and who must abide by CREA’s By-Laws, Rules, and the REALTOR® Code. The MLS® trademark and the MLS® logo are owned by CREA and identify the quality of services provided by real estate professionals who are members of CREA.
By using this site you agree to its Terms of Use.