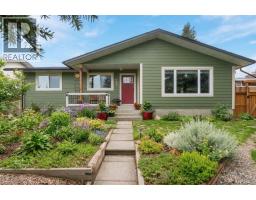
 48 photos
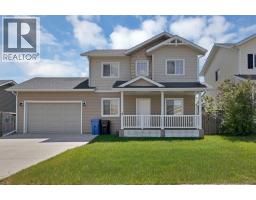
$522,000
1409 Idaho Street
Carstairs
4 bd · 3 ba · 1,546 sq ft
Listed by Royal LePage Benchmark
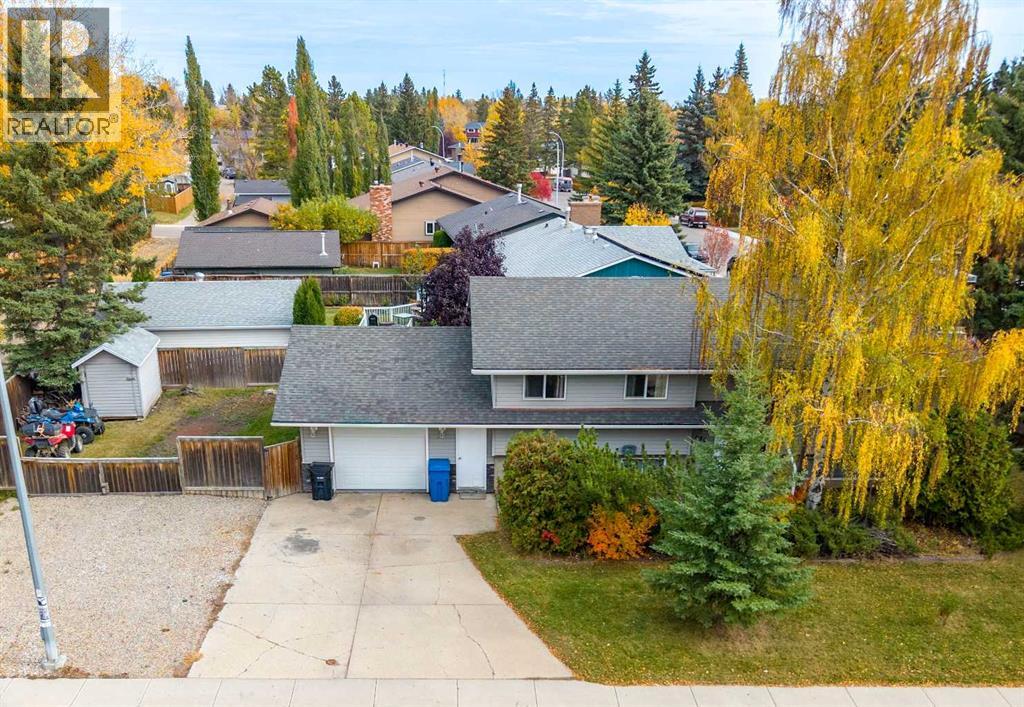
Price drop $25K
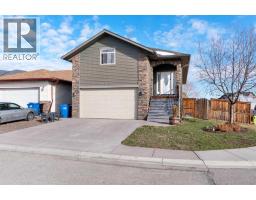
680 Wallace Drive
Carstairs, T0M0N0
4 bed · 3 bath · 1,186 sq ft · House
Listed by RE/MAX Realty Professionals
MLS® Number: A2351731 · 41 days on market
Welcome to the great town of Carstairs! This well maintained bi level offers 2,264 sq.ft. of developed living space and sits on a spacious corner lot with plenty of room to enjoy. Bright, open, and inviting, the main floor features laminate flooring throughout, and a sun filled living area anchored by a charming brick wood burning fireplace.The kitchen provides excellent cabinet and countertop space, built in wall shelving, and a huge pantry – with optional laundry hook-up, perfect for everyday convenience. The dining room flows seamlessly from the kitchen and features French doors leading to a maintenance free composite deck overlooking the private backyard.The primary bedroom is a comfortable retreat with a 2 piece ensuite. Two additional generous bedrooms and a renovated 4 piece bathroom with a hydro therapy massage tub complete the main level.The lower level is fully developed and continues the laminate flooring throughout. It offers a massive family room with a second brick wood burning fireplace, a large bedroom, a renovated 3 piece bath, laundry room, storage room, and a versatile flex room—ideal for a home office, gym, or hobby space.Outside, you’ll find an oversized single attached garage, a huge driveway, and an additional gravel parking pad—perfect for your RV or extra outdoor toys. Enjoy the newer hot tub with gazebo in your private backyard, plus a substantial outdoor shed with a reinforced floor and wide door, large enough to store an ATV.This is the perfect home for anyone looking to move into their next level property or escape the city lights for a quieter, more relaxed lifestyle. Carstairs offers small town charm with all the space you’ve been craving. (id:67937)
| Property type | Single Family, House |
|---|---|
| Ownership | Freehold |
| Year built | 1979 |
| Bedrooms | 3 above grade, 1 below |
| Half baths | 1 |
| Living area | 1,186 sq ft |
| Price per sq ft | $443 |
| Days on market | 41 |
| Lot size | 8,385 square feet |
| Basement | Finished, Full |
| Parking | 5 (Attached Garage, Oversize, Gravel) |
| Heating | Forced air, Natural gas |
| Cooling | None |
| Flooring | Laminate |
| Construction | Wood frame |
| Foundation | Poured Concrete |
| Fireplaces | 2 |
| Appliances | Refrigerator, Dishwasher, Range, Microwave Range Hood Combo, Window Coverings, Garage door opener, Washer & Dryer |
| Features | Treed, Closet Organizers, Gazebo |
| Fencing | Fence |
| Property tax | $2,971 (2024) |
| Zoning | R-1 |
| Level | Room | Size |
|---|---|---|
| Main level | Living room | 14.50 Ft x 13.83 Ft |
| Main level | Kitchen | 15.00 Ft x 13.67 Ft |
| Main level | Dining room | 9.17 Ft x 13.42 Ft |
| Main level | Primary Bedroom | 11.33 Ft x 13.42 Ft |
| Main level | Bedroom | 9.00 Ft x 10.08 Ft |
| Main level | Bedroom | 8.42 Ft x 10.08 Ft |
| Main level | 4pc Bathroom | 5.00 Ft x 8.25 Ft |
| Main level | 2pc Bathroom | 5.00 Ft x 4.67 Ft |
| Main level | Foyer | 6.33 Ft x 3.83 Ft |
| Basement | Recreational, Games room | 13.58 Ft x 24.92 Ft |
| Basement | Bedroom | 9.58 Ft x 11.67 Ft |
| Basement | 3pc Bathroom | 6.33 Ft x 9.33 Ft |
| Basement | Other | 9.33 Ft x 10.92 Ft |
| Basement | Storage | 15.17 Ft x 9.25 Ft |
| Basement | Furnace | 9.67 Ft x 9.42 Ft |
| Basement | Storage | 8.67 Ft x 8.42 Ft |
A rough guide only. Put in the rate your lender quotes you. Leaves out property tax and, under 20% down, mortgage insurance.
Listed by RE/MAX Realty Professionals. Listing data from the Calgary Real Estate Board, supplied by CREA’s DDF®. Last updated Nov 21, 2026.
48 photos 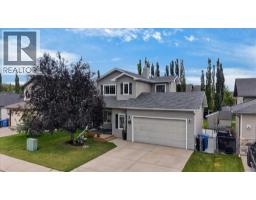 48 photos
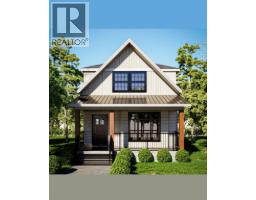 18 photos
 43 photos
 48 photos
 47 photos

This website is operated by Rich Baldy, REALTOR®, CIR Realty, #100, 707 10 Avenue SW, Calgary, AB T2R 0B3, office 403-294-1500. Rich is a member of The Canadian Real Estate Association.
REALTOR®, REALTORS®, and the REALTOR® logo are certification marks that are owned by REALTOR® Canada Inc. and licensed exclusively to The Canadian Real Estate Association (CREA). These certification marks identify real estate professionals who are members of CREA and who must abide by CREA’s By-Laws, Rules, and the REALTOR® Code. The MLS® trademark and the MLS® logo are owned by CREA and identify the quality of services provided by real estate professionals who are members of CREA.
By using this site you agree to its Terms of Use.