 Price drop $25K 50 photos
$525,000
680 Wallace Drive
Carstairs
4 bd · 3 ba · 1,186 sq ft
Listed by RE/MAX Realty Professionals
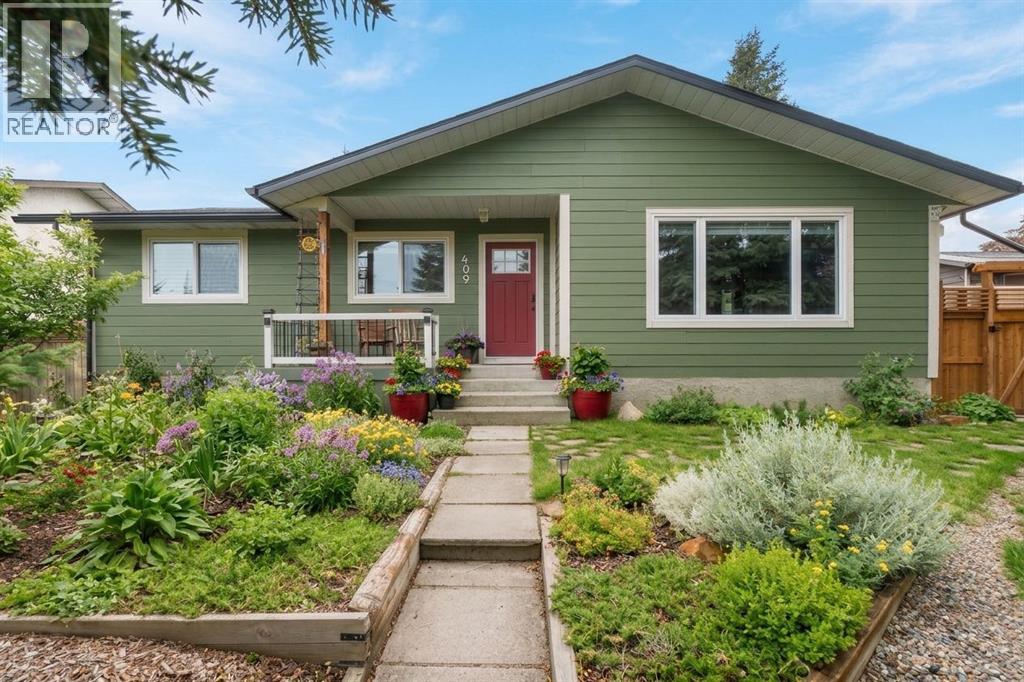
1409 Idaho Street
Carstairs, T0M0N0
4 bed · 3 bath · 1,546 sq ft · House
Listed by Royal LePage Benchmark
MLS® Number: A2354689 · 23 days on market
Welcome home to 1409 Idaho Street—a completely renovated, beautifully cared-for detached bungalow built for entertaining and family living, situated on an expansive lot backing directly onto green space in the heart of Carstairs.Stepping inside, you’re greeted by a light-filled, open main level featuring warm hardwood and tile flooring that flows seamlessly through well-proportioned living spaces. The stunning, updated kitchen stands out as one of the home's finest features—anchored by two custom kitchen islands, sleek modern cabinetry, and ample counter space, making it an absolute dream for hosting, meal prep, and gatherings. It connects naturally to the adjacent dining area and living room, creating a true central hub for daily life. Anchoring this main gathering space, the living room centers around a cozy wood-burning fireplace, creating a warm and inviting atmosphere for relaxation or spending time with family.The main level offers three bedrooms, including a flexible room currently outfitted as a professional salon/spa setup that easily serves as a spacious fourth bedroom, quiet home office, or creative studio. The main-floor primary bedroom features its own private ensuite for added comfort.Downstairs, the fully developed basement features cork flooring, exceptional space, and character, highlighted by a second wood-burning fireplace in the expansive games and rec room. This level also features incredible dedicated storage and a second primary-style bedroom suite complete with its own full ensuite—perfect for multi-generational living, long-term guests, or a teenager’s retreat.Outdoors, enjoy a private, fully fenced backyard with a deck, backing onto quiet park space, plus back-lane access leading to the oversized double detached garage. Situated in a family-friendly community with great schools, parks, and small-town charm—all just a short drive from Calgary. Move-in ready, full of thoughtful updates, and packed with features inside and out! (id:67937)
| Property type | Single Family, House |
|---|---|
| Ownership | Freehold |
| Year built | 1979 |
| Storeys | 1 |
| Bedrooms | 3 above grade, 1 below |
| Half baths | 0 |
| Living area | 1,546 sq ft |
| Price per sq ft | $338 |
| Days on market | 23 |
| Lot size | 7,560 square feet |
| Basement | Finished, Full |
| Parking | 2 (Detached Garage) |
| Heating | Forced air, Other |
| Cooling | None |
| Flooring | Hardwood, Ceramic Tile, Cork |
| Foundation | Poured Concrete |
| Fireplaces | 2 |
| Appliances | Washer, Refrigerator, Dishwasher, Stove, Dryer, Window Coverings, Garage door opener |
| Features | Back lane, Closet Organizers, No Smoking Home |
| Fencing | Fence |
| Property tax | $4,190 (2026) |
| Zoning | R-1 |
| Level | Room | Size |
|---|---|---|
| Main level | 3pc Bathroom | 4.08 Ft x 7.42 Ft |
| Main level | 4pc Bathroom | 7.08 Ft x 7.42 Ft |
| Main level | Primary Bedroom | 11.58 Ft x 14.92 Ft |
| Main level | Bedroom | 11.50 Ft x 12.00 Ft |
| Main level | Bedroom | 9.50 Ft x 12.00 Ft |
| Main level | Dining room | 12.83 Ft x 17.25 Ft |
| Main level | Foyer | 9.00 Ft x 10.08 Ft |
| Main level | Kitchen | 12.00 Ft x 17.92 Ft |
| Main level | Living room | 12.33 Ft x 17.33 Ft |
| Main level | Other | 5.58 Ft x 11.58 Ft |
| Basement | 4pc Bathroom | 6.58 Ft x 9.92 Ft |
| Basement | Primary Bedroom | 10.75 Ft x 25.92 Ft |
| Basement | Recreational, Games room | 17.25 Ft x 31.75 Ft |
| Basement | Storage | 3.67 Ft x 15.92 Ft |
| Basement | Storage | 4.92 Ft x 5.17 Ft |
| Basement | Storage | 14.25 Ft x 22.92 Ft |
| Basement | Furnace | 11.00 Ft x 15.67 Ft |
A rough guide only. Put in the rate your lender quotes you. Leaves out property tax and, under 20% down, mortgage insurance.
Listed by Royal LePage Benchmark. Listing data from the Calgary Real Estate Board, supplied by CREA’s DDF®. Last updated Nov 21, 2026.
Price drop $25K 50 photos  48 photos
 18 photos
 43 photos
 48 photos
 47 photos

This website is operated by Rich Baldy, REALTOR®, CIR Realty, #100, 707 10 Avenue SW, Calgary, AB T2R 0B3, office 403-294-1500. Rich is a member of The Canadian Real Estate Association.
REALTOR®, REALTORS®, and the REALTOR® logo are certification marks that are owned by REALTOR® Canada Inc. and licensed exclusively to The Canadian Real Estate Association (CREA). These certification marks identify real estate professionals who are members of CREA and who must abide by CREA’s By-Laws, Rules, and the REALTOR® Code. The MLS® trademark and the MLS® logo are owned by CREA and identify the quality of services provided by real estate professionals who are members of CREA.
By using this site you agree to its Terms of Use.