 42 photos
$800,000
205 Aspenmere Way
Westmere, Chestermere
5 bd · 4 ba · 2,322 sq ft
Listed by Real Broker
101 Hawkmere Place
Westmere, Chestermere, T1X0C6
6 bed · 5 bath · 3,070 sq ft · House
Listed by RE/MAX Key
MLS® Number: A2349779 · 49 days on market
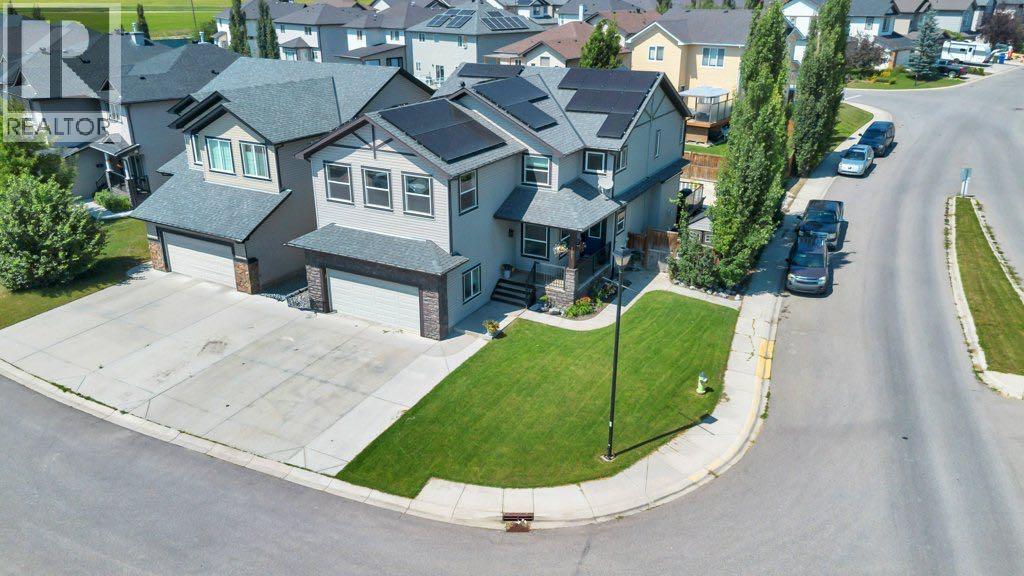
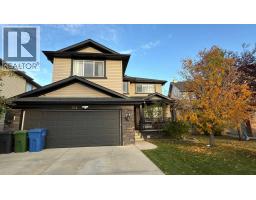
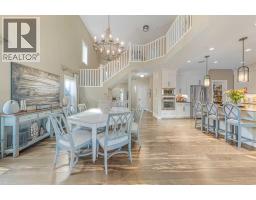
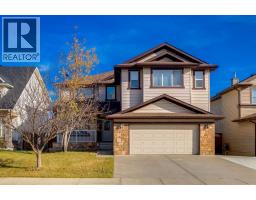
Multigenerational living at its finest! With over 4,200 sq ft developed, 6 bedrooms and 2 kitchens this fully finished home is Westmere is perfect for your large or extended family. All the space you need without sacrificing style or comfort. Ideally located on a spacious corner lot in Westmere, one of Chestermere’s most sought after neighbourhoods. Your kids can walk to school at Prairie Waters K-6 or St Gabriel the Archangel 7-12. This home has a massive, professionally installed solar array designed to aggressively offset monthly utility costs and generate passive annual income. The new owner will inherit the account with 22 year warranty and will receive a regular annual payout. The recent payout for a standard cycle yielded $208.00 in pure net profit. Enter into the spacious tiled front entryway located next to your designated home office complete with French doors allowing you to work in study in private. The large open concept living area is designed with family in mind offering room for large scale entertaining while still feeling warm and welcoming for everyday life. A huge gourmet kitchen provides plenty of room for multiple chefs and the open concept design means you never miss out on the action. Rich dark wood cabinets, quartz counters, gleaming stainless steel appliances including gas stove and built-in microwave plus a counter height island with extra seating are just some of the features you’ll love. A gas fireplace with built-in shelving in the living room provides both comfort and ambience in the cooler months. Large windows, 9’ ceilings and luxury vinyl plank flooring throughout create a bright and welcoming space for your family and friends to gather. A 2 pc bath and laundry room round out this main level. Upstairs you’ll find a rare 4 bedrooms to accommodate your whole family. The spacious primary retreat comes complete with a generous 5 pc ensuite including soaker tub and dual sinks as well as a walk in closet. 2 of the bedrooms share a 5 pc Jac k & Jill bath that includes dual sinks and a separate shower room making the morning rush a little more peaceful. The 4th bedroom is conveniently located next to the main bath. The large upstairs bonus room with vaulted ceilings and projector and screen just took your family movie nights to the next level. A small office area next to that is the perfect homework or gaming hang out. The fully finished basement provides you with a beautiful and private space for your parents, adult children or guests to call their own. A great sized family room with full kitchen and bar, 2 more bedrooms including one with a walk in closet, electric fireplace and cheater access to the 3 pc bath provide a completely self contained unit. The front yard is lush with towering trees and mature landscaping with irrigation. The huge fully fenced backyard is completely xeriscaped with irrigation for planters giving you more time to relax and less time mowing & watering. An attached 2 car garage rounds out this terrific home. (id:67937)
| Property type | Single Family, House |
|---|---|
| Ownership | Freehold |
| Year built | 2009 |
| Storeys | 2 |
| Bedrooms | 4 above grade, 2 below |
| Half baths | 1 |
| Living area | 3,070 sq ft |
| Price per sq ft | $261 |
| Days on market | 49 |
| Lot size | 6,253 square feet |
| Basement | Finished, Full |
| Parking | 5 (Attached Garage) |
| Heating | Forced air, Natural gas |
| Cooling | Central air conditioning |
| Flooring | Tile, Carpeted, Vinyl |
| Construction | Wood frame |
| Foundation | Poured Concrete |
| Fireplaces | 1 |
| Appliances | Refrigerator, Gas stove(s), Dishwasher, Wine Fridge, Stove, Microwave, Hood Fan, Window Coverings |
| Features | Treed, French door, Closet Organizers |
| Fencing | Fence |
| Property tax | $5,267 (2024) |
| Zoning | R1 |
| Level | Room | Size |
|---|---|---|
| Main level | 2pc Bathroom | 4.92 Ft x 5.17 Ft |
| Main level | Dining room | 11.58 Ft x 11.00 Ft |
| Main level | Foyer | 11.42 Ft x 7.50 Ft |
| Main level | Kitchen | 15.08 Ft x 14.25 Ft |
| Main level | Laundry room | 7.83 Ft x 5.50 Ft |
| Main level | Living room | 18.33 Ft x 20.75 Ft |
| Main level | Den | 12.92 Ft x 9.50 Ft |
| Second level | 4pc Bathroom | 4.92 Ft x 8.92 Ft |
| Second level | 5pc Bathroom | 5.08 Ft x 13.75 Ft |
| Second level | 5pc Bathroom | 13.00 Ft x 10.92 Ft |
| Second level | Bedroom | 12.50 Ft x 11.33 Ft |
| Second level | Bedroom | 11.08 Ft x 13.92 Ft |
| Second level | Bedroom | 11.25 Ft x 14.00 Ft |
| Second level | Bonus Room | 18.17 Ft x 21.00 Ft |
| Second level | Primary Bedroom | 16.08 Ft x 13.83 Ft |
| Second level | Other | 8.83 Ft x 9.75 Ft |
| Lower level | 3pc Bathroom | 9.08 Ft x 9.33 Ft |
| Lower level | Other | 3.00 Ft x 3.75 Ft |
| Lower level | Bedroom | 14.33 Ft x 9.17 Ft |
| Lower level | Bedroom | 16.00 Ft x 13.17 Ft |
| Lower level | Kitchen | 14.00 Ft x 2.58 Ft |
From the house listings on this site today. What homes actually sold for is a better guide: ask Rich for recent sales.
A rough guide only. Put in the rate your lender quotes you. Leaves out property tax and, under 20% down, mortgage insurance.
Listed by RE/MAX Key. Listing data from the Calgary Real Estate Board, supplied by CREA’s DDF®. Last updated Nov 9, 2026.
42 photos  49 photos
 47 photos
 Price drop $10K 48 photos
 46 photos
 50 photos

This website is operated by Rich Baldy, REALTOR®, CIR Realty, #100, 707 10 Avenue SW, Calgary, AB T2R 0B3, office 403-294-1500. Rich is a member of The Canadian Real Estate Association.
REALTOR®, REALTORS®, and the REALTOR® logo are certification marks that are owned by REALTOR® Canada Inc. and licensed exclusively to The Canadian Real Estate Association (CREA). These certification marks identify real estate professionals who are members of CREA and who must abide by CREA’s By-Laws, Rules, and the REALTOR® Code. The MLS® trademark and the MLS® logo are owned by CREA and identify the quality of services provided by real estate professionals who are members of CREA.
By using this site you agree to its Terms of Use.