 49 photos
$3,750,000
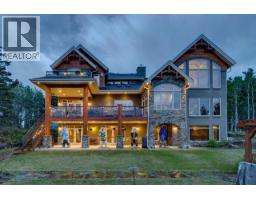
282020 Range Road 43 Road
Rural Rocky View County
4 bd · 5 ba · 4,403 sq ft
Listed by Sotheby's International Realty Canada

252081 Range Road 281
Rural Rocky View County, T1Z0E9
3 bed · 1 bath · 1,133 sq ft · House
Listed by Terradigm Advisors
MLS® Number: A2323210 · 149 days on market
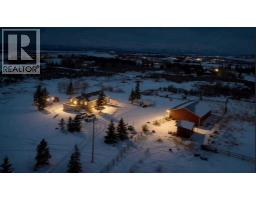
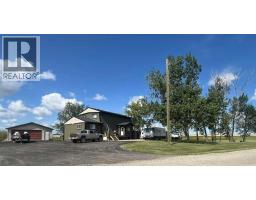
Rare opportunity to acquire a strategically located 60-acre development parcel within the Conrich ASP. This property is immediately adjacent to CN Rail with strong potential for direct rail access, making it ideal for those seeking intermodal connectivity, and large-scale distribution or industrial operations. Positioned just northeast of the Calgary Logistics Park, the site benefits from close proximity to major transportation corridors and a well established logistics network. Can be combined with an adjacent 40-acre parcel for a total of 100 acres, enabling the development of a rail-serviced industrial park. (id:67937)
| Property type | Single Family, House |
|---|---|
| Ownership | Freehold |
| Year built | 1950 |
| Storeys | 1 |
| Bedrooms | 3 above grade, 0 below |
| Half baths | 0 |
| Living area | 1,133 sq ft |
| Price per sq ft | $3,177 |
| Days on market | 149 |
| Lot size | 60.6 acres |
| Basement | Partially finished, Full |
| Parking | Detached Garage, Other |
| Heating | Forced air |
| Cooling | None |
| Flooring | Laminate |
| Foundation | Poured Concrete |
| Appliances | Refrigerator |
| Features | Level |
| Fencing | Partially fenced |
| Property tax | $3,436 (2026) |
| Zoning | A-GEN |
| Level | Room | Size |
|---|---|---|
| Main level | 4pc Bathroom | 6.50 Ft x 5.00 Ft |
| Main level | Bedroom | 9.67 Ft x 9.83 Ft |
| Main level | Bedroom | 9.67 Ft x 9.83 Ft |
| Main level | Dining room | 9.92 Ft x 15.08 Ft |
| Main level | Kitchen | 11.25 Ft x 12.83 Ft |
| Main level | Living room | 13.33 Ft x 15.08 Ft |
| Main level | Primary Bedroom | 9.42 Ft x 13.08 Ft |
A rough guide only. Put in the rate your lender quotes you. Leaves out property tax and, under 20% down, mortgage insurance.
Listed by Terradigm Advisors. Listing data from the Calgary Real Estate Board, supplied by CREA’s DDF®. Last updated Jun 24, 2026.
49 photos 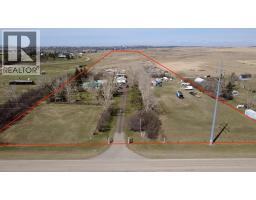 31 photos
 27 photos
 38 photos
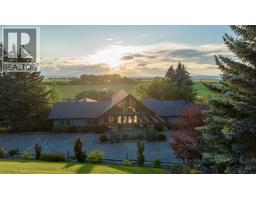 49 photos
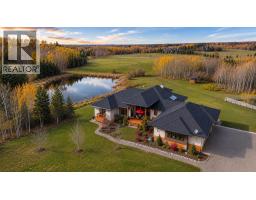 50 photos

This website is operated by Rich Baldy, REALTOR®, CIR Realty, #100, 707 10 Avenue SW, Calgary, AB T2R 0B3, office 403-294-1500. Rich is a member of The Canadian Real Estate Association.
REALTOR®, REALTORS®, and the REALTOR® logo are certification marks that are owned by REALTOR® Canada Inc. and licensed exclusively to The Canadian Real Estate Association (CREA). These certification marks identify real estate professionals who are members of CREA and who must abide by CREA’s By-Laws, Rules, and the REALTOR® Code. The MLS® trademark and the MLS® logo are owned by CREA and identify the quality of services provided by real estate professionals who are members of CREA.
By using this site you agree to its Terms of Use.